ONE OWNER CUSTOM HOME AT SHADOW RIDGE...This 4 Bedroom/3.5 Bath beauty has room for everyone! Formal plan welcomes you with a gorgeous staircase. To the right is a Study or Formal Living Room. To the left is the Formal Dining. You'll love the views of the 11th green from the open Great Room/Kitchen/Breakfast Room. The Great Room has built-ins and the 50'' tv remains with the home. Spacious Kitchen has a huge island with breakfast bar, double ovens and a pantry. Private Primary Retreat on the first floor has a large bedroom & wonderful bath featuring double vanities, a new tile shower, whirlpool tub & 2 walk-in closets. Very nice sized Laundry Room with ample storage & counter space with a laundry sink. There's also a powder room off this hallway for guests. Upstairs there is a Bonus Room, 3 Bedrooms, a Hall Bath and a Jack-n-Jill Bath each with private sinks and toilets. Tons of attic storage is accessed in 2 locations upstairs. The beautiful views of the 11th tee and fairway can also be enjoyed from the Covered and Uncovered Patios out back. There is an audio system with surround sound speakers both inside and on the patio that remain with the house. Ring Doorbell and Flood Light Camera will also remain. Seller has a Choice Home Warranty that is good through January 1, 2027 that will transfer giving a Buyer coverage for over 2 years of coverage. Oversized 2 Car Garage will hold 2 cars plus a golf cart and lawn mower. Underground pet fence with collars stay! Neighborhood amenities include a pool, clubhouse, playground and golf course! Call your favorite agent to see it today!!
Closed
Price Unknown
3 Wedgewood Cir, Hattiesburg, MS 39402
4beds
3,403sqft
Residential, Single Family Residence
Built in 2006
-- sqft lot
$537,800 Zestimate®
$--/sqft
$3,723 Estimated rent
Home value
$537,800
$511,000 - $565,000
$3,723/mo
Zestimate® history
Owner options
List your home for rent
$3,723/mo
Rent Zestimate®
Find your next renter with Zillow Rental Manager. Plus, with online applications, you can quickly screen prospective tenants – for free.
$3,723/mo
Rent Zestimate®
Refinance and save
$600/mo
Est. payment
Refinancing to a lower rate could help reduce your monthly payments and save thousands over the life of the loan.
$600/mo
Est. payment
Explore your selling options
Work with a Zillow partner agent
Leverage their expertise and Zillow's premium Showcase listings to get your home seen by more buyers.
Get startedList with your own agent
Get your home in front of millions of buyers by listing it on Zillow.
Learn how to do itSell it yourself
Take full control of how buyers see your home on Zillow by listing For Sale by Owner (FSBO).
List your homeWhat's special
Zillow last checked:
Listing updated:
Listed by:
Julie C Robertson 601-543-3300,
Sigma Rlty dba RE/MAX RE Partners
Bought with:
Gulf Coast Association Of Real
Source: MLS United,MLS#: 4086077
Facts & features
Interior
Bedrooms & bathrooms
- Bedrooms: 4
- Bathrooms: 5
- Full bathrooms: 3
- 1/2 bathrooms: 2
Heating
- Central, Electric
Cooling
- Central Air, Electric, Zoned
Appliances
- Included: Dishwasher, Double Oven, Electric Cooktop, Electric Water Heater, Exhaust Fan, Microwave, Refrigerator
- Laundry: Electric Dryer Hookup, Laundry Room, Sink, Washer Hookup
Features
- Breakfast Bar, Built-in Features, Ceiling Fan(s), Crown Molding, Double Vanity, Entrance Foyer, Granite Counters, High Ceilings, High Speed Internet, His and Hers Closets, Kitchen Island, Primary Downstairs, Sound System, Storage, Walk-In Closet(s)
- Flooring: Carpet, Ceramic Tile, Hardwood
- Windows: Blinds, Double Pane Windows
- Has fireplace: Yes
- Fireplace features: Gas Log, Great Room, Propane
Interior area
- Total structure area: 3,403
- Total interior livable area: 3,403 sqft
Property
Parking
- Total spaces: 2
- Parking features: Concrete, Driveway, Garage Door Opener, Garage Faces Side, Storage
- Garage spaces: 2
- Has uncovered spaces: Yes
Features
- Levels: Two
- Stories: 2
- Patio & porch: Rear Porch
- Exterior features: Rain Gutters
- Fencing: Other,See Remarks
- Has view: Yes
Lot
- Dimensions: 57.09' x 168.24' x 96.46' x 94.92' x 183.94'
- Features: City Lot, Landscaped, On Golf Course, Pie Shaped Lot, Views
Details
- Parcel number: 052k10095.000
Construction
Type & style
- Home type: SingleFamily
- Property subtype: Residential, Single Family Residence
Materials
- Brick
- Foundation: Slab
- Roof: Architectural Shingles
Condition
- New construction: No
- Year built: 2006
Utilities & green energy
- Sewer: Public Sewer
- Water: Community
- Utilities for property: Cable Available, Electricity Connected, Propane Connected, Sewer Connected, Water Connected, Underground Utilities
Community & HOA
Community
- Features: Clubhouse, Fishing, Gated, Golf, Hiking/Walking Trails, Lake, Near Entertainment, Playground, Street Lights
- Security: Smoke Detector(s), See Remarks
- Subdivision: Shadow Ridge
HOA
- Has HOA: Yes
- Services included: Maintenance Grounds, Management, Pool Service
- HOA fee: $600 annually
Location
- Region: Hattiesburg
Financial & listing details
- Tax assessed value: $372,590
- Annual tax amount: $3,648
- Date on market: 7/19/2024
- Electric utility on property: Yes
Price history
| Date | Event | Price |
|---|---|---|
| 8/23/2024 | Sold | -- |
Source: MLS United #4086077 Report a problem | ||
| 8/7/2024 | Pending sale | $539,900$159/sqft |
Source:  RE/MAX of Mississippi #138863 Report a problem RE/MAX of Mississippi #138863 Report a problem | ||
| 8/7/2024 | Contingent | $539,900$159/sqft |
Source:  HSMLS #138863 Report a problem HSMLS #138863 Report a problem | ||
| 7/19/2024 | Listed for sale | $539,900+28.7%$159/sqft |
Source: HSMLS #138863 Report a problem | ||
| 5/4/2010 | Listing removed | $419,500$123/sqft |
Source: Visual Tour #76467 Report a problem | ||
| 6/20/2009 | Listed for sale | $419,500-1.3%$123/sqft |
Source: Visual Tour #76467 Report a problem | ||
| 6/12/2009 | Listing removed | $425,000$125/sqft |
Source: Number1Expert #76467 Report a problem | ||
| 4/14/2009 | Listed for sale | $425,000$125/sqft |
Source: Number1Expert #76467 Report a problem | ||
| 11/30/2005 | Sold | -- |
Source: Agent Provided Report a problem | ||
Public tax history
| Year | Property taxes | Tax assessment |
|---|---|---|
| 2024 | $3,666 +0.5% | $37,259 |
| 2023 | $3,649 -4.4% | $37,259 +17.2% |
| 2022 | $3,815 +0.9% | $31,785 +1.7% |
| 2021 | $3,781 | $31,248 |
| 2020 | $3,781 +1.1% | $31,248 |
| 2019 | $3,739 | $31,248 +5% |
| 2018 | $3,739 | $29,772 +0.9% |
| 2017 | $3,739 | $29,495 -1.9% |
| 2015 | $3,739 -0.3% | $30,070 -0.1% |
| 2014 | $3,750 -19.1% | $30,097 -0.9% |
| 2013 | $4,637 | $30,382 |
| 2012 | -- | $30,382 +5.6% |
| 2011 | -- | $28,770 +0.1% |
| 2010 | $4,282 -0.5% | $28,754 -0.9% |
| 2009 | $4,305 -0.5% | $29,011 -0.9% |
| 2008 | $4,328 +3.6% | $29,268 +2.5% |
| 2007 | $4,178 | $28,547 |
Find assessor info on the county website
Neighborhood: 39402
Nearby homes
- $45,000-- sqft66 Wedgewood Cir, Hattiesburg, MS 39402Lot/Land
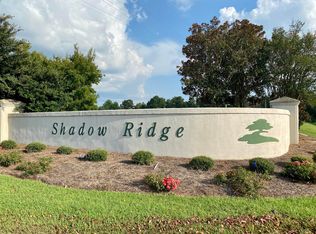
- $10,5800.352 AcresWedgewood Cir, Hattiesburg, MS 39402Off Market
- $9,1600.501 AcresWedgewood Cir, Hattiesburg, MS 39402Off Market
- $--4 bd4 ba3.6k sqft112 Wedgewood Trce, Hattiesburg, MS 39402Sold
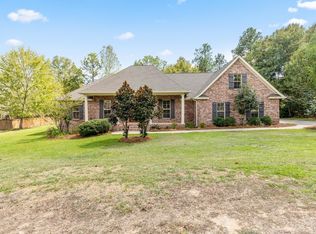
- $45,000-- sqftLOT 22 Wedgewood Trc, Hattiesburg, MS 39402Lot/Land
- $676,000-- bd-- ba4.2k sqft5 Wedgewood Cir, Hattiesburg, MS 39402Off Market
- $45,000-- sqft69 Wedgewood Cir, Hattiesburg, MS 39402Lot/Land
- $558,800-- bd3 ba4.1k sqft126 Wedgewood Trce, Hattiesburg, MS 39402Off Market
Nearby schools
GreatSchools rating
- 7/10Longleaf ElementaryGrades: PK-5Distance: 0.8 mi
- 6/10Oak Grove Middle SchoolGrades: 6-8Distance: 3.5 mi
- 9/10Oak Grove High SchoolGrades: 9-12Distance: 1.9 mi
Schools provided by the listing agent
- Elementary: Longleaf
- Middle: Oak Grove
- High: Oak Grove
Source: MLS United. This data may not be complete. We recommend contacting the local school district to confirm school assignments for this home.
- Mississippi
- Lamar County
- Hattiesburg
- 39402
- 3 Wedgewood Cir
Nearby cities
Nearby neighborhoods
Nearby zip codes
Other Hattiesburg Topics
