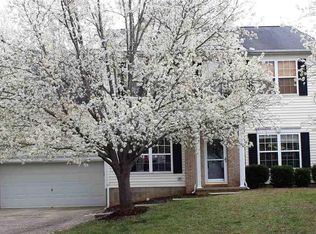
Hard to find updated, five bedroom, three full bath, well maintained home. Home features a large front porch, open floor plan with first floor guest bedroom with an on-suite bathroom. Granite counter tops in the kitchen and bathrooms. Fenced backyard.Gutter guards. Seller has taken care of all the important/expensive updates -New Roof 2021- HVAC 2020-Water heater 2019- New Windows and patio door 2023- New Range 2021-New Microwave 2023. Great location close to everything! 5 minutes to I40, 5 minutes to C.M. Herndon Park. 6 minutes to Duke University. !0 minutes to Southpoint Mall. Don't miss this one! 8' x 12' outdoor wooden shed added in the backyard. Well maintained Zyosia grass. house repainted 3 years before.
Sold for $545,000
$545,000
3 Weeping Beech Way, Durham, NC 27713
5beds
2,443sqft
Single Family Residence, Residential
Built in 2001
7,405.2 Square Feet Lot
$544,100 Zestimate®
$223/sqft
$2,613 Estimated rent
Home value
$544,100
$517,000 - $577,000
$2,613/mo
Zestimate® history
Owner options
List your home for rent
$2,613/mo
Rent Zestimate®
Find your next renter with Zillow Rental Manager. Plus, with online applications, you can quickly screen prospective tenants – for free.
$2,613/mo
Rent Zestimate®
Refinance and save
$3,343/mo
Est. payment
Refinancing to a lower rate could help reduce your monthly payments and save thousands over the life of the loan.
$3,343/mo
Est. payment
Explore your selling options
Work with a Zillow partner agent
Leverage their expertise and Zillow's premium Showcase listings to get your home seen by more buyers.
Get startedList with your own agent
Get your home in front of millions of buyers by listing it on Zillow.
Learn how to do itSell it yourself
Take full control of how buyers see your home on Zillow by listing For Sale by Owner (FSBO).
List your homeWhat's special
Zillow last checked:
Listing updated:
Listed by:
Allen Wyde 919-796-1228,
Pinnacle Realty
Bought with:
Dave Wylie, 287116
Compass -- Chapel Hill - Durham
Source: Doorify MLS,MLS#: 10047534
Facts & features
Interior
Bedrooms & bathrooms
- Bedrooms: 5
- Bathrooms: 3
- Full bathrooms: 3
Heating
- Forced Air, Natural Gas, Zoned
Cooling
- Ceiling Fan(s), Central Air, Electric, Zoned
Appliances
- Included: Dishwasher, Disposal, Free-Standing Gas Range, Gas Water Heater, Microwave, Stainless Steel Appliance(s), Water Heater
- Laundry: Electric Dryer Hookup, In Hall, Laundry Room, Upper Level
Features
- Bathtub/Shower Combination, Cathedral Ceiling(s), Ceiling Fan(s), Eat-in Kitchen, Entrance Foyer, Granite Counters, Living/Dining Room Combination, Open Floorplan, Pantry, Separate Shower, Walk-In Closet(s)
- Flooring: Carpet, Granite, Hardwood, Tile, Vinyl
- Number of fireplaces: 1
- Fireplace features: Family Room, Gas Log
- Common walls with other units/homes: No Common Walls
Interior area
- Total structure area: 2,443
- Total interior livable area: 2,443 sqft
- Finished area above ground: 2,443
- Finished area below ground: 0
Property
Parking
- Total spaces: 6
- Parking features: Concrete, Driveway, Garage, Garage Door Opener, Garage Faces Front
- Attached garage spaces: 2
- Uncovered spaces: 4
Features
- Levels: Two
- Stories: 2
- Patio & porch: Front Porch, Patio
- Exterior features: Fenced Yard, Fire Pit, Lighting, Storage
- Pool features: None, Community
- Fencing: Back Yard, Privacy, Wood
- Has view: Yes
Lot
- Size: 7,405 sqft
- Features: Back Yard, Cleared, Cul-De-Sac, Front Yard, Landscaped, Level
Details
- Additional structures: Shed(s)
- Parcel number: 072702758871
- Special conditions: Standard
Construction
Type & style
- Home type: SingleFamily
- Architectural style: Transitional
- Property subtype: Single Family Residence, Residential
Materials
- Vinyl Siding
- Foundation: Slab
- Roof: Shingle
Condition
- New construction: No
- Year built: 2001
Utilities & green energy
- Sewer: Public Sewer
- Water: Public
- Utilities for property: Cable Available, Electricity Available, Electricity Connected, Natural Gas Available, Natural Gas Connected, Phone Available, Sewer Connected, Water Available, Water Connected
Community & neighborhood
Community
- Community features: Clubhouse, Playground, Pool, Tennis Court(s)
Location
- Region: Durham
- Subdivision: Audubon Park
HOA & financial
HOA
- Has HOA: Yes
- HOA fee: $124 quarterly
- Amenities included: Pool, Tennis Court(s)
- Services included: None
Other
Other facts
- Road surface type: Paved
Price history
| Date | Event | Price |
|---|---|---|
| 10/25/2024 | Sold | $545,000-0.9%$223/sqft |
Source:  Doorify MLS #10047534 Report a problem Doorify MLS #10047534 Report a problem | ||
| 9/19/2024 | Pending sale | $550,000$225/sqft |
Source: Doorify MLS #10047534 Report a problem | ||
| 8/17/2024 | Listed for sale | $550,000+155.8%$225/sqft |
Source: Doorify MLS #10047534 Report a problem | ||
| 8/2/2010 | Sold | $215,000-6.5%$88/sqft |
Source: Public Record Report a problem | ||
| 6/5/2010 | Price change | $229,900-2.1%$94/sqft |
Source: Visual Tour #1726856 Report a problem | ||
| 4/28/2010 | Price change | $234,900-1.7%$96/sqft |
Source: Exit Realty First Choice #1695337 Report a problem | ||
| 3/24/2010 | Price change | $238,900-2.4%$98/sqft |
Source: Exit Realty First Choice #1695337 Report a problem | ||
| 3/4/2010 | Price change | $244,900-2%$100/sqft |
Source: Exit Realty First Choice #1695337 Report a problem | ||
| 11/25/2009 | Listed for sale | $249,900+74.5%$102/sqft |
Source: Exit Realty First Choice #1695337 Report a problem | ||
| 10/27/2009 | Sold | $143,199-39.1%$59/sqft |
Source: Public Record Report a problem | ||
| 4/17/2009 | Price change | $235,000-6%$96/sqft |
Source: Fonville Morisey Realty - Croasdaile #1657768 Report a problem | ||
| 11/13/2008 | Price change | $249,900-3.8%$102/sqft |
Source: Coldwell Banker** #1626183 Report a problem | ||
| 10/18/2008 | Price change | $259,900-1.9%$106/sqft |
Source: Coldwell Banker** #1626183 Report a problem | ||
| 10/4/2008 | Listed for sale | $264,900+40.2%$108/sqft |
Source: Coldwell Banker** #1626183 Report a problem | ||
| 12/31/2001 | Sold | $189,000$77/sqft |
Source: Public Record Report a problem | ||
Public tax history
| Year | Property taxes | Tax assessment |
|---|---|---|
| 2025 | $5,435 +30% | $548,301 +82.9% |
| 2024 | $4,182 +6.5% | $299,796 |
| 2023 | $3,927 +2.3% | $299,796 |
| 2022 | $3,837 +0.5% | $299,796 |
| 2021 | $3,819 +2.4% | $299,796 |
| 2020 | $3,729 | $299,796 |
| 2019 | $3,729 +66.7% | $299,796 +15.3% |
| 2018 | $2,238 -36.1% | $259,988 |
| 2017 | $3,501 +3.5% | $259,988 |
| 2016 | $3,383 | $259,988 +4.2% |
| 2015 | $3,383 +50.3% | $249,529 |
| 2014 | $2,250 | $249,529 |
| 2013 | -- | $249,529 |
| 2012 | -- | $249,529 |
| 2011 | $3,252 +0.4% | $249,529 |
| 2010 | $3,238 +4% | $249,529 |
| 2009 | $3,114 | $249,529 |
| 2008 | $3,114 +21.7% | $249,529 +37.7% |
| 2007 | $2,559 +1.4% | $181,259 |
| 2006 | $2,523 | $181,259 |
| 2005 | $2,523 +1.4% | $181,259 |
| 2004 | $2,489 | $181,259 |
| 2003 | -- | $181,259 |
| 2002 | -- | $181,259 |
Find assessor info on the county website
Neighborhood: Audubon Park
Nearby schools
GreatSchools rating
- 2/10Parkwood ElementaryGrades: PK-5Distance: 0.7 mi
- 2/10Lowe's Grove MiddleGrades: 6-8Distance: 1.8 mi
- 2/10Hillside HighGrades: 9-12Distance: 5 mi
Schools provided by the listing agent
- Elementary: Durham - Pearson
- Middle: Durham - Lowes Grove
- High: Durham - Hillside
Source: Doorify MLS. This data may not be complete. We recommend contacting the local school district to confirm school assignments for this home.
Get a cash offer in 3 minutes
Find out how much your home could sell for in as little as 3 minutes with a no-obligation cash offer.
Estimated market value
$544,100
Get a cash offer in 3 minutes
Find out how much your home could sell for in as little as 3 minutes with a no-obligation cash offer.
Estimated market value
$544,100
- North Carolina
- Durham County
- Durham
- 27713
- Audubon Park
- 3 Weeping Beech Way
Nearby cities
Nearby neighborhoods
Nearby zip codes
Other Durham Topics
