Skip main navigation
Off market
  • Price Unknown

    3 Wellesley Ave #3, Needham Heights, MA 02494

    3beds
    2,140sqft
    Condominium, Townhouse
    Built in 2022
    0.85 Acres Lot
    $-- Zestimate®
    $--/sqft
    $5,512 Estimated rent

    Home value

    Not available

    Estimated sales range

    Not available

    $5,512/mo

    Zestimate® history
    Loading
    Loading...

    Owner options

    List your home for rent

    $5,512/mo

    Rent Zestimate®

    Find your next renter with Zillow Rental Manager. Plus, with online applications, you can quickly screen prospective tenants – for free.

    Learn more

    $5,512/mo

    Rent Zestimate®

    Refinance and save

    $550/mo

    Est. payment

    Refinancing to a lower rate could help reduce your monthly payments and save thousands over the life of the loan.

    See today's rates

    $550/mo

    Est. payment

    Explore your selling options

    Work with a Zillow partner agent

    Leverage their expertise and Zillow's premium Showcase listings to get your home seen by more buyers.

    Get started

    List with your own agent

    Get your home in front of millions of buyers by listing it on Zillow.

    Learn how to do it

    Sell it yourself

    Take full control of how buyers see your home on Zillow by listing For Sale by Owner (FSBO).

    List your home

    What's special

    Gas fireplaceGarage entryShiplap wallPrivate primary suiteQuartz countertopsCustom townhouseMinutes to major routes

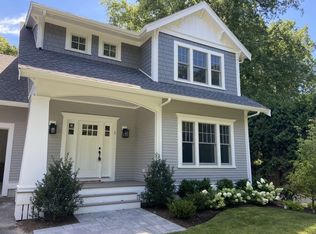
    New construction! Custom townhouse by premier builder offers luxury, privacy and convenience.This 3 bedroom 2.5 bath sun splashed home welcomes you with a spacious foyer opening into the stunning living room with shiplap wall and gas fireplace. The dining area and chef’s kitchen with custom cabinets, quartz countertops, and 6 burner stainless gas range gives direct access out to your private patio. An office, lav and garage entry complete the first level. Upstairs are the private primary suite with W.I.C,double vanity, and oversized shower. Two additional bedrooms and full bath, a laundry room,linen closets and pull down attic storage access complete the second floor. High ceilings, hardwood floors and ample storage throughout. Plans are available to finish the basement at cost or design your own space! Magnificent open land affords privacy and tranquility with direct access to the aqueduct for your enjoyment. Minutes to major routes, 95, 9, MAssPike. Walk to John Elliot School.

    This property is off market, which means it's not currently listed for sale or rent on Zillow. This may be different from what's available on other websites or public sources.

    Zillow last checked:

    Listing updated:

    Listed by:

    Jason Saphire 877-249-5478,

    www.HomeZu.com 877-249-5478

    Bought with:

    Hope McDermott

    Hope McDermott Real Estate

    Source: MLS PIN,MLS#: 73027389

    Facts & features

    Interior

    Bedrooms & bathrooms
    • Bedrooms: 3
    • Bathrooms: 3
    • Full bathrooms: 2
    • 1/2 bathrooms: 1
    Primary bedroom
    • Features: Bathroom - Full, Walk-In Closet(s), Flooring - Hardwood
    • Level: Second
    • Area: 256
    • Dimensions: 16 x 16
    Bedroom 2
    • Features: Closet, Flooring - Hardwood
    • Level: Second
    • Area: 169
    • Dimensions: 13 x 13
    Bedroom 3
    • Features: Closet, Flooring - Hardwood
    • Level: Second
    • Area: 120
    • Dimensions: 12 x 10
    Primary bathroom
    • Features: Yes
    Dining room
    • Features: Flooring - Wood
    • Level: Main,First
    • Area: 182
    • Dimensions: 14 x 13
    Kitchen
    • Features: Closet/Cabinets - Custom Built, Flooring - Hardwood, Countertops - Stone/Granite/Solid, Kitchen Island, Open Floorplan
    • Level: First
    • Area: 143
    • Dimensions: 11 x 13
    Living room
    • Features: Flooring - Hardwood
    • Level: Main,First
    • Area: 256
    • Dimensions: 16 x 16
    Heating
    • Central, Forced Air, Natural Gas
    Cooling
    • Central Air
    Appliances
    • Included: Range, Dishwasher, Disposal, Microwave, Refrigerator, Plumbed For Ice Maker
    • Laundry: In Unit, Electric Dryer Hookup, Washer Hookup
    Features
    • Flooring: Tile, Hardwood
    • Doors: Insulated Doors
    • Windows: Insulated Windows
    • Has basement: Yes
    • Number of fireplaces: 1
    • Fireplace features: Living Room
    • Common walls with other units/homes: End Unit
    Interior area
    • Total structure area: 2,140
    • Total interior livable area: 2,140 sqft

    Property

    Parking
    • Total spaces: 7
    • Parking features: Attached, Detached, Garage Door Opener, Insulated, Off Street, Paved
    • Attached garage spaces: 2
    • Uncovered spaces: 5
    Features
    • Entry location: Unit Placement(Street,Ground,Walkout)
    • Patio & porch: Porch, Patio
    • Exterior features: Porch, Patio, Fenced Yard, Professional Landscaping, Sprinkler System
    • Fencing: Fenced
    Lot
    • Size: 0.85 Acres
    Details
    • Zoning: SRB

    Construction

    Type & style
    • Home type: Townhouse
    • Property subtype: Condominium, Townhouse
    • Attached to another structure: Yes
    Materials
    • Frame
    • Roof: Shingle,Rubber
    Condition
    • Year built: 2022
    Details
    • Warranty included: Yes

    Utilities & green energy

    • Electric: Circuit Breakers, 200+ Amp Service
    • Sewer: Public Sewer
    • Water: Public
    • Utilities for property: for Gas Range, for Electric Oven, for Electric Dryer, Washer Hookup, Icemaker Connection
    Green energy
    • Energy efficient items: Thermostat

    Community & neighborhood

    Security
    • Security features: Security System
    Community
    • Community features: Public Transportation, Shopping, Pool, Tennis Court(s), Park, Walk/Jog Trails, Golf, Medical Facility, Highway Access, House of Worship, Private School, Public School, T-Station, University, Other
    Location
    • Region: Needham Heights

    HOA & financial

    HOA
    • HOA fee: $550 monthly
    • Services included: Insurance, Maintenance Grounds, Snow Removal

    Price history

    DateEventPrice
    6/29/2023Sold$1,420,000-2.1%$664/sqft
    Source: MLS PIN #73027389 Report a problem
    4/28/2023Contingent$1,450,000$678/sqft
    Source: MLS PIN #73027389 Report a problem
    3/24/2023Listed for sale$1,450,000-3.3%$678/sqft
    Source: MLS PIN #73027389 Report a problem
    12/19/2022Listing removed$1,499,000$700/sqft
    Source: MLS PIN #73027389 Report a problem
    9/2/2022Price change$1,499,000-4.8%$700/sqft
    Source: MLS PIN #73027389 Report a problem
    8/19/2022Listed for sale$1,575,000$736/sqft
    Source: MLS PIN #73027389 Report a problem

    Public tax history

    Tax history is unavailable.

    Neighborhood: 02494

    Nearby schools

    GreatSchools rating
    Schools provided by the listing agent
    • Elementary: John Elliot
    • Middle: Needham M.S.
    • High: Needham H.S.

    Source: MLS PIN. This data may not be complete. We recommend contacting the local school district to confirm school assignments for this home.