Skip main navigation
Closed
  • Listed by: Coldwell Banker Hickok and Boardman • Lipkin Audette Team
    Bought with: Element Real Estate
    $501,000

    3 Wenonah Avenue, Essex Junction, VT 05452

    3beds
    1,639sqft
    Single Family Residence
    Built in 1955
    9,148 Square Feet Lot
    $513,200 Zestimate®
    $306/sqft
    $2,906 Estimated rent

    Home value

    $513,200

    $467,000 - $565,000

    $2,906/mo

    Zestimate® history
    Loading
    Loading...

    Owner options

    List your home for rent

    $2,906/mo

    Rent Zestimate®

    Find your next renter with Zillow Rental Manager. Plus, with online applications, you can quickly screen prospective tenants – for free.

    Learn more

    $2,906/mo

    Rent Zestimate®

    Refinance and save

    $3,285/mo

    Est. payment

    Refinancing to a lower rate could help reduce your monthly payments and save thousands over the life of the loan.

    See today's rates

    $3,285/mo

    Est. payment

    Explore your selling options

    Work with a Zillow partner agent

    Leverage their expertise and Zillow's premium Showcase listings to get your home seen by more buyers.

    Get started

    List with your own agent

    Get your home in front of millions of buyers by listing it on Zillow.

    Learn how to do it

    Sell it yourself

    Take full control of how buyers see your home on Zillow by listing For Sale by Owner (FSBO).

    List your home

    What's special

    Cozy gas fireplaceEnclosed back porchPeaceful outdoor retreatWarm wood floorsDedicated officeGenerously sized bedroomsPrivate half bath
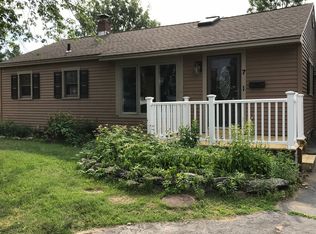
    Welcome to this delightful cape-style home nestled in a sought-after Essex Junction neighborhood, just moments from the village’s vibrant shops, restaurants, and schools. Step inside to warm wood floors that flow throughout an inviting open-concept living and dining space with a cozy gas fireplace in the living room. The versatile layout includes a den or breakfast nook off the kitchen, convenient first-floor bedroom with private half bath, and two generously sized bedrooms plus a dedicated office upstairs - ideal for remote work. The primary upstairs bedroom features an oversized closet and mini-split for added comfort. Enjoy abundant storage options in the basement and 1-car garage. Step outside to unwind on the enclosed back porch or entertain guests on the stone patio in the fully-fenced backyard. The front yard offers privacy and mature landscaping, creating a peaceful outdoor retreat in the heart of it all. Welcome home!

    Zillow last checked:

    Listing updated:

    Listed by:

    Lipkin Audette Team,

    Coldwell Banker Hickok and Boardman Phone:802-846-8800

    Bought with:

    Thomas Senning

    Element Real Estate

    Source: PrimeMLS,MLS#: 5036476MLS Logo

    Facts & features

    Interior

    Bedrooms & bathrooms
    • Bedrooms: 3
    • Bathrooms: 2
    • Full bathrooms: 1
    • 1/2 bathrooms: 1
    Heating
    • Natural Gas, Hot Air
    Cooling
    • Mini Split
    Appliances
    • Included: Dishwasher, Dryer, Electric Range, Refrigerator, Washer, Water Heater
    • Laundry: Laundry Hook-ups, In Basement
    Features
    • Ceiling Fan(s), Dining Area, Indoor Storage
    • Flooring: Carpet, Hardwood, Wood, Vinyl Plank
    • Basement: Full,Interior Stairs,Storage Space,Interior Entry
    • Number of fireplaces: 1
    • Fireplace features: Gas, 1 Fireplace
    Interior area
    • Total structure area: 2,603
    • Total interior livable area: 1,639 sqft
    • Finished area above ground: 1,639
    • Finished area below ground: 0

    Property

    Parking
    • Total spaces: 1
    • Parking features: Paved, Auto Open, Driveway, Garage, On Site, Attached
    • Garage spaces: 1
    • Has uncovered spaces: Yes
    Accessibility
    • Accessibility features: 1st Floor 1/2 Bathroom, 1st Floor Bedroom, 1st Floor Full Bathroom
    Features
    • Levels: Two
    • Stories: 2
    • Patio & porch: Patio, Enclosed Porch
    • Exterior features: Garden
    • Fencing: Full
    Lot
    • Size: 9,148 Square Feet
    • Features: City Lot
    Details
    • Parcel number: 20806612431
    • Zoning description: Residential

    Construction

    Type & style
    • Home type: SingleFamily
    • Architectural style: Cape
    • Property subtype: Single Family Residence
    Materials
    • Wood Frame, Vinyl Siding
    • Foundation: Block
    • Roof: Metal
    Condition
    • New construction: No
    • Year built: 1955

    Utilities & green energy

    • Electric: Circuit Breakers
    • Sewer: Public Sewer
    • Utilities for property: Cable Available

    Community & HOA

    Community
    • Security: Carbon Monoxide Detector(s), Smoke Detector(s)
    Location
    • Region: Essex Junction

    Financial & listing details

    • Price per square foot: $306/sqft
    • Tax assessed value: $239,300
    • Annual tax amount: $6,902
    • Date on market: 4/16/2025
    • Road surface type: Paved

    Price history

    DateEventPrice
    6/30/2025Sold$501,000+7.7%$306/sqft
    Source: PrimeMLS #5036476 Report a problem
    4/22/2025Contingent$465,000$284/sqft
    Source: PrimeMLS #5036476 Report a problem
    4/16/2025Listed for sale$465,000+75.5%$284/sqft
    Source: PrimeMLS #5036476 Report a problem
    6/28/2018Sold$265,000+2.7%$162/sqft
    Source: PrimeMLS #4676643 Report a problem
    6/2/2016Sold$258,000$157/sqft
    Source: Public Record Report a problem

    Public tax history

    YearProperty taxesTax assessment
    2024-- $239,300
    2023-- $239,300
    2022-- $239,300
    2021-- $239,300
    2020-- $239,300
    2019-- $239,300
    2018-- $239,300
    2017$5,704 +162.2%$239,300
    2016$2,175 $239,300 +9900%
    2015$2,175 $2,393
    2014$2,175 $2,393
    2013$2,175 $2,393
    2012-- $2,393
    2011-- $2,393
    2010-- $2,393
    2009-- $2,393
    2008-- $2,393
    2007-- $2,393 +105.2%
    2006-- $1,166
    Find assessor info on the county website

    Neighborhood: 05452

    Nearby schools

    GreatSchools rating
    Schools provided by the listing agent
    • Elementary: Hiawatha Elementary School
    • Middle: Albert D. Lawton Intermediate
    • High: Essex High
    • District: Essex Westford School District

    Source: PrimeMLS. This data may not be complete. We recommend contacting the local school district to confirm school assignments for this home.

    Get pre-qualified for a loan
    At Zillow Home Loans, we can pre-qualify you in as little as 5 minutes with no impact to your credit score.

    An equal housing lender. NMLS #10287.

    Sell for more on Zillow
    Get a Zillow Showcase℠ listing at no additional cost and you could sell for .
    $513,200
    2% more
    +$10,264
    With Zillow Showcase(estimated)
    $523,464