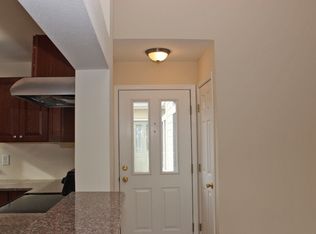
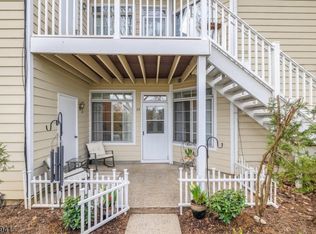
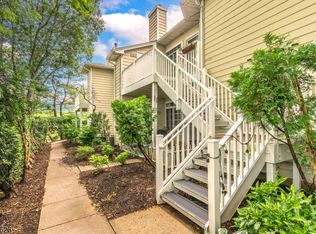
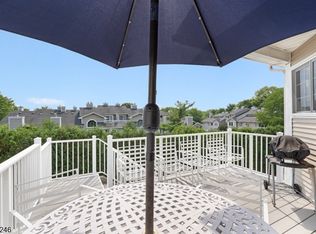
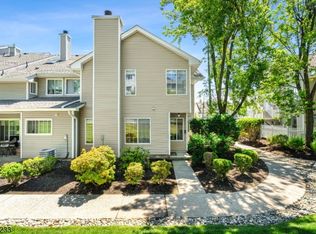
Welcome to this beautifully updated first-floor condo in the highly desirable Wynnewood community! This move-in ready one-bedroom, one-bath home offers stylish, low-maintenance living with modern finishes and an open-concept layout. The bright living and dining areas are filled with natural light, creating a warm and inviting space for everyday living or entertaining. The updated kitchen features newer appliances, ample cabinetry, and great functionality, while the spacious bedroom offers generous closet space and convenient access to the updated full bath. Enjoy the ease of first-floor living with no stairs, in-unit laundry, and a private patio perfect for morning coffee or relaxing at the end of the day. Thoughtfully updated throughout, this home blends comfort, style, and convenience. Ideally located just minutes from shopping, dining, parks, and major commuter routes including I-78, I-287, and Routes 202/206, this home is perfect for first-time buyers, downsizers, or anyone seeking a move-in ready home in a prime location.
Active
$330,000
3 Wescott Road, Bedminster Twp., NJ 07921
1beds
--sqft
:
Get pre-qualified$2,556/mo
Condominium
Built in 1989
-- sqft lot
$-- Zestimate®
$--/sqft
$448/mo HOA
What's special
- 16 days |
- 808 |
- 32 |
Likely to sell faster than
Zillow last checked:
Listing updated:
Listed by:
Michele Klug 908-766-0085,
Keller Williams Towne Square Real,
Maxwell Goldberg
Source: GSMLS,MLS#: 4040846
Facts & features
Interior
Bedrooms & bathrooms
- Bedrooms: 1
- Bathrooms: 1
- Full bathrooms: 1
Primary bedroom
- Description: 1st Floor
Bedroom 1
- Level: First
- Area: 143
- Dimensions: 11 x 13
Primary bathroom
- Features: Tub Shower
Dining room
- Features: Living/Dining Combo
- Level: First
- Area: 90
- Dimensions: 9 x 10
Kitchen
- Features: Galley Type
- Level: First
- Area: 81
- Dimensions: 9 x 9
Living room
- Level: First
- Area: 144
- Dimensions: 12 x 12
Heating
- 1 Unit, Forced Air, Natural Gas
Cooling
- 1 Unit, Central Air
Appliances
- Included: Dishwasher, Microwave, Gas Water Heater
- Laundry: Level 1
Features
- Flooring: Carpet, Tile, Wood
- Basement: None
- Number of fireplaces: 1
- Fireplace features: Gas, Living Room
Property
Parking
- Parking features: Additional Parking, Common
Features
- Levels: One
- Stories: 1
- Entry location: First Floor Unit
- Patio & porch: Open Porch(es)
- Has private pool: Yes
- Pool features: Outdoor Pool, Association
Lot
- Features: Level
Details
- Parcel number: 2701000590022071030000CONDO
- Zoning description: Residential
Construction
Type & style
- Home type: Condo
- Property subtype: Condominium
Materials
- Clapboard
- Roof: Asphalt Shingle
Condition
- Year built: 1989
Utilities & green energy
- Gas: Gas-Natural
- Sewer: Public Sewer
- Water: Association, Public
- Utilities for property: Electricity Connected, Natural Gas Connected, Cable Available, Garbage Included
Community & HOA
Community
- Features: Clubhouse, Jogging/Biking Path, Tennis Court(s)
- Subdivision: Wynnewood
HOA
- Has HOA: Yes
- HOA fee: $448 monthly
Location
- Region: Bedminster
Financial & listing details
- Tax assessed value: $284,200
- Annual tax amount: $3,155
- Date on market: 7/18/2026
- Ownership type: Fee Simple
- Electric utility on property: Yes
Estimated market value
Not available
Estimated sales range
Not available
Not available
Price history
| Date | Event | Price |
|---|---|---|
| 7/18/2026 | Listed for sale | $330,000-2.9% |
Source:  GSMLS #4040846 Report a problem GSMLS #4040846 Report a problem | ||
| 2/6/2026 | Sold | $340,000+3% |
Source: GSMLS #4003083 Report a problem | ||
| 1/9/2026 | Pending sale | $330,000 |
Source: GSMLS #4003083 Report a problem | ||
| 1/1/2026 | Listed for sale | $330,000+6.1% |
Source: GSMLS #4003083 Report a problem | ||
| 1/10/2025 | Sold | $311,000 |
Source: GSMLS #3934059 Report a problem | ||
| 12/18/2024 | Pending sale | $311,000 |
Source: GSMLS #3934059 Report a problem | ||
| 11/12/2024 | Listed for sale | $311,000+19.8% |
Source: GSMLS #3934059 Report a problem | ||
| 10/28/2024 | Sold | $259,500+23.6% |
Source: Public Record Report a problem | ||
| 3/24/2021 | Listing removed | -- |
Source: Owner Report a problem | ||
| 5/15/2017 | Sold | $210,000-3.7% |
Source: Public Record Report a problem | ||
| 1/17/2017 | Listed for sale | $218,000+11.8% |
Source: Owner Report a problem | ||
| 11/4/2016 | Sold | $195,000 |
Source: GSMLS #3339296 Report a problem | ||
| 9/30/2016 | Listed for sale | $195,000+14900% |
Source: Keller Williams - Bernardsville/Basking Ridge #3339296 Report a problem | ||
| 10/5/2010 | Listing removed | $1,300 |
Source: Keller Williams - Bernardsville #2797787 Report a problem | ||
| 9/4/2010 | Listed for sale | $1,300-99.3% |
Source: Keller Williams - Bernardsville #2797787 Report a problem | ||
| 1/9/2004 | Sold | $187,000 |
Source: Public Record Report a problem | ||
Public tax history
| Year | Property taxes | Tax assessment |
|---|---|---|
| 2025 | $3,329 +15% | $262,100 +15% |
| 2024 | $2,894 +0.6% | $227,900 +6.2% |
| 2023 | $2,876 +3.2% | $214,600 +4.1% |
| 2022 | $2,787 | $206,100 +3.2% |
| 2021 | -- | $199,800 +4.4% |
| 2020 | $2,614 -1% | $191,400 +0.7% |
| 2019 | $2,641 -0.9% | $190,100 -2.3% |
| 2018 | $2,664 -1.1% | $194,600 +0.7% |
| 2017 | $2,694 +3.8% | $193,200 -2.5% |
| 2016 | $2,594 -2.9% | $198,200 +3.8% |
| 2015 | $2,673 +4.1% | $190,900 -2.3% |
| 2014 | $2,567 +11.9% | $195,400 +7% |
| 2010 | $2,294 -2.5% | $182,600 -6.2% |
| 2009 | $2,353 | $194,600 -7.9% |
| 2008 | -- | $211,200 -5.6% |
| 2007 | -- | $223,700 +19.4% |
| 2006 | -- | $187,300 +10.8% |
| 2005 | -- | $169,100 +9% |
| 2004 | $1,862 | $155,200 |
| 2003 | -- | $155,200 +26.4% |
| 2002 | -- | $122,800 +10% |
| 2001 | -- | $111,600 |
Find assessor info on the county website
Monthly payment
Est. payment
Payment breakdown
Explore the cost of this home by adjusting the details. Changes won't be saved.Climate risks
Neighborhood: 07921
Nearby schools
GreatSchools rating
- 8/10Bedminster Township Elementary SchoolGrades: PK-8Distance: 1.5 mi
Schools provided by the listing agent
- Elementary: Bedminster
- Middle: Bedminster
- High: Bernards
Source: GSMLS. This data may not be complete. We recommend contacting the local school district to confirm school assignments for this home.
- $405,2002 bd1 ba977 sqft2 Wescott Rd, Bedminster, NJ 07921Off Market
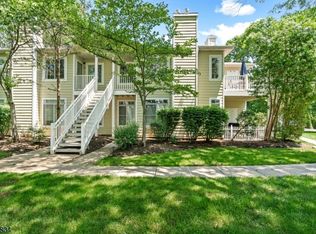
- $395,0002 bd2 ba-- sqft14 Wescott Rd, Bedminster, NJ 07921Sold
- $280,0001 bd1 ba-- sqft23 Wescott Rd, Bedminster, NJ 07921Sold
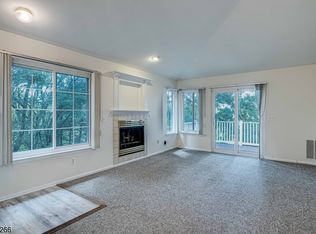
- $365,0002 bd2 ba-- sqft28 Wescott Rd, Bedminster, NJ 07921Sold
- $380,0002 bd2 ba1k sqft24 Wescott Rd #24, Bedminster, NJ 07921For Sale
- $426,4002 bd2 ba1k sqft4 Wescott Rd, Bedminster, NJ 07921Off Market
- $396,200-- bd-- ba977 sqft1 Wescott Rd, Bedminster, NJ 07921Off Market
- $424,8002 bd2 ba1k sqft6 Wescott Rd, Bedminster, NJ 07921Off Market
A local agent can set up tours, give advice and negotiate with sellers.
Similar homes
- $380,0002 bd2 ba1k sqft24 Wescott Road #24, Bedminster Twp., NJ 07921For Sale
 MLS ID #4037497, Anna Behrens, Coldwell Banker Realty. GSMLS
 - $494,9992 bd2 ba-- sqft8 Bentley Court, Bedminster Twp., NJ 07921For Sale
 MLS ID #4044056, Peter J. Cagnassola, Bedminster Hills Realty. GSMLS
 - $340,0001 bd1 ba-- sqft273 Potomac Dr, Bernards Twp., NJ 07920For Sale
 MLS ID #4039382, Jihyo Eom Suh, Exp Realty, Llc. GSMLS
 - $485,0002 bd3 ba1.1k sqft44 Morgan Court, Bedminster Twp., NJ 07921For Sale
 MLS ID #4030663, Christina Duncan, Exp Realty, Llc. GSMLS
 - $325,0001 bd1 ba-- sqft63 Autumn Ct, Roxbury Twp., NJ 07852For SaleMLS ID #4042321, James J Leffler Iii, Re/Max House Values. GSMLS
- $347,0001 bd1 ba1.1k sqft36 Countryside Dr, Bernards Twp., NJ 07920For SaleMLS ID #4036102, Antje Virostek, Re/Max Select. GSMLS
- $383,0002 bd1 ba1k sqft150 Jamestown Rd, Bernards Twp., NJ 07920For SaleMLS ID #4040600, Karen Moses, Redfin Corporation. GSMLS
- $349,4152 bd2 ba1.1k sqft400 E Front St #415, Plainfield City, NJ 07060For SaleMLS ID #4036849, Cynthia Freund, Coldwell Banker Realty. GSMLS
- $325,0002 bd2 ba-- sqft3611 Royce Ct, Hillsborough Twp., NJ 08844For SaleMLS ID #4039009, Alexander Petrone, Keller Williams Towne Square Real. GSMLS
- $395,0002 bd1 ba-- sqft23 Commonwealth Dr, Bernards Twp., NJ 07920For SaleMLS ID #4037060, Karen Tyrell, Compass New Jersey, Llc. GSMLS
- $324,9002 bd2 ba-- sqft110 Stratford Pl, Bridgewater Twp., NJ 08805For SaleMLS ID #4033346, Sandra Gardner, Weichert Realtors. GSMLS
- $239,9692 bd1 ba-- sqft195 English Pl, Bernards Twp., NJ 07920For SaleMLS ID #4031389, Elisa Buckley, Keller Williams Metropolitan. GSMLS
- $409,9002 bd2 ba-- sqft3413 Winder Dr, Bridgewater Twp., NJ 08807For SaleMLS ID #4038603, Harry Page, Exp Realty, Llc. GSMLS
- $399,0002 bd2 ba1k sqft141 Woods Edge Dr #141, Roxbury Twp., NJ 07876For SaleMLS ID #4042555, Tamblyn Abrusci, Re/Max Heritage Properties. GSMLS
- $308,0002 bd1 ba-- sqft2467 State Route 10 BLDG 23 #1B, Parsippany-Troy Hills Twp., NJ 07950For SaleMLS ID #4032372, Michael N Todaro, Serhant New Jersey Llc. GSMLS
- $299,0002 bd1 ba-- sqft39A Sandra Circle BLDG 39A #1, Westfield Town, NJ 07090For SaleMLS ID #4042632, Mary Depaola, Coldwell Banker Realty. GSMLS
- $359,0002 bd2 ba1k sqft107 Rachel Ct, Franklin Park, NJ 08823For Sale
 MLS ID #2770051M, RICHARD ABRAHAM. All Jersey MLS
 - $269,9992 bd1 ba-- sqft527 Andria Ave #223, Hillsborough Twp., NJ 08844For SaleMLS ID #4042509, Scott J. Gordon, Keller Williams Greater Brunswick. GSMLS
- $350,0002 bd2 ba1.1k sqft57 Fisher Drive #2603, Franklin Twp, NJ 08823For Sale
 MLS ID #22620461, Jacqueline Mazzucco, Keller Williams Realty Central Monmouth. MoreMLS
 - $399,0001 bd1 ba-- sqft11A Sentinel Ct, Chatham Twp., NJ 07928For SaleMLS ID #4033606, Joseph Eberle, Weichert Realtors. GSMLS
