Welcome to this nicely remodeled and well-kept pool/spa home near the popular central greenbelt in beautiful Phillips Ranch. Excellent curb appeal with a lush lawn, rose bushes, and planters. All 3 bedrooms are upstairs, 2.5 bathroom, and separate family and living rooms. Vaulted ceilings in the living room with a brand-new electric fireplace, trimmed in a stone veneer. Formal dining room, spacious kitchen with a view to the backyard and pool. The living areas have neutral tile flooring. Brand new carpet and interior paint throughout. Large porcelain tiles through the entry, kitchen, family room and bathrooms. Designer kitchen with white cabinets, quartz counter tops, 5 burner gas range, stainless steel microwave and dishwasher. The family room is open to the kitchen and accommodates an additional possible eating area. The landing at the top of stairs features an area that can be used for a library or computer station... Sliding doors from the dining room and family room lead to the backyard pool and spa. Bathrooms are remodeled with quartz counter tops, new plumbing and lighting fixtures, toilets, & new tubs/showers. Award winning schools are shared with N. Diamond Bar. Desirable Ranch Hills elementary and Diamond Ranch High. Lorbeer middle school is in Diamond Bar. Schools are award winning and shared with N. Diamond Bar. Just a quick 5 to10-minute drive to local shopping: Target, Wal Mart, Winco, Chino Hills Shoppes, Costco, Chino Spectrum. Easy freeway access to the 10, 60, 57, 71, and 210. Seller will carry the loan at 5% interest with a 20% down payment.
Sold for $925,000
Listed by: Coldwell Banker Tri-Counties R • Ty Courtney Wallace • Contact: 909-861-9835
Bought with: Square Realty
$925,000
3 Westbrook Ln, Pomona, CA 91766
3beds
1,785sqft
Single Family Residence
Built in 1985
6,352 Square Feet Lot
$913,800 Zestimate®
$518/sqft
$3,904 Estimated rent
Home value
$913,800
$822,000 - $1.01M
$3,904/mo
Zestimate® history
Owner options
List your home for rent
$3,904/mo
Rent Zestimate®
Find your next renter with Zillow Rental Manager. Plus, with online applications, you can quickly screen prospective tenants – for free.
$3,904/mo
Rent Zestimate®
Refinance and save
$5,985/mo
Est. payment
Refinancing to a lower rate could help reduce your monthly payments and save thousands over the life of the loan.
$5,985/mo
Est. payment
Explore your selling options
Work with a Zillow partner agent
Leverage their expertise and Zillow's premium Showcase listings to get your home seen by more buyers.
Get startedList with your own agent
Get your home in front of millions of buyers by listing it on Zillow.
Learn how to do itSell it yourself
Take full control of how buyers see your home on Zillow by listing For Sale by Owner (FSBO).
List your homeWhat's special
Brand-new electric fireplaceRose bushesDesigner kitchenLarge porcelain tilesNeutral tile flooringFormal dining roomWhite cabinets
Zillow last checked:
Listing updated:
Listed by:
Ty Courtney Wallace DRE #01016494 951-202-8950,
Coldwell Banker Tri-Counties R
Bought with:
Wayne Chi, DRE #01928335
Square Realty
Source: CRMLS,MLS#: TR24220776 Originating MLS: California Regional MLS
Originating MLS: California Regional MLSFacts & features
Interior
Bedrooms & bathrooms
- Bedrooms: 3
- Bathrooms: 3
- Full bathrooms: 2
- 1/2 bathrooms: 1
- Main level bathrooms: 1
Rooms
- Room types: Attic, Bedroom, Entry/Foyer, Family Room, Foyer, Kitchen, Laundry, Living Room, Primary Bedroom, Other, Dining Room
Bedroom
- Features: All Bedrooms Up
Bathroom
- Features: Bathtub, Dual Sinks, Low Flow Plumbing Fixtures, Remodeled, Separate Shower, Tub Shower, Upgraded
Other
- Features: Dressing Area
Kitchen
- Features: Quartz Counters
Heating
- Central
Cooling
- Central Air
Appliances
- Included: Dishwasher, Disposal, Vented Exhaust Fan
- Laundry: Electric Dryer Hookup, Gas Dryer Hookup, Laundry Room
Features
- Breakfast Area, Separate/Formal Dining Room, Quartz Counters, Unfurnished, All Bedrooms Up, Attic, Dressing Area, Entrance Foyer, Walk-In Closet(s)
- Flooring: Carpet
- Windows: Blinds, Screens
- Has fireplace: Yes
- Fireplace features: Electric, Living Room
- Common walls with other units/homes: No Common Walls
Interior area
- Total interior livable area: 1,785 sqft
- Finished area below ground: 0
Property
Parking
- Total spaces: 2
- Parking features: Concrete, Door-Multi, Direct Access, Driveway, Garage Faces Front, Garage
- Attached garage spaces: 2
Features
- Levels: Two
- Stories: 2
- Entry location: Ground Level No Steps
- Patio & porch: Concrete
- Has private pool: Yes
- Pool features: Filtered, Gunite, Heated, In Ground, Private
- Has spa: Yes
- Spa features: Gunite, Heated, In Ground, Private
- Fencing: Wood,Wrought Iron
- Has view: Yes
- View description: None
Lot
- Size: 6,352 Square Feet
- Features: Back Yard, Corners Marked, Front Yard, Sprinklers In Rear, Sprinklers In Front, Lawn, Landscaped, Level, Paved, Rectangular Lot, Sprinklers Timer, Sprinkler System, Street Level, Yard
Details
- Parcel number: 8711019057
- Special conditions: Standard
Construction
Type & style
- Home type: SingleFamily
- Architectural style: Spanish
- Property subtype: Single Family Residence
Materials
- Frame, Stucco
- Foundation: Slab
- Roof: Concrete,Spanish Tile
Condition
- Turnkey
- New construction: No
- Year built: 1985
Utilities & green energy
- Electric: Electricity - On Property, Standard
- Sewer: Sewer Tap Paid
- Water: Public
- Utilities for property: Cable Connected, Electricity Connected, Natural Gas Available, Phone Connected, Sewer Connected, Underground Utilities, Water Connected
Community & HOA
Community
- Features: Curbs, Gutter(s), Street Lights
- Security: Carbon Monoxide Detector(s), Fire Rated Drywall, Smoke Detector(s)
Location
- Region: Pomona
Financial & listing details
- Price per square foot: $518/sqft
- Tax assessed value: $427,046
- Annual tax amount: $12,173
- Date on market: 10/24/2024
- Cumulative days on market: 28 days
- Listing terms: Cash,Cash to New Loan,Owner May Carry,Private Financing Available
- Exclusions: Shed
- Road surface type: Paved
Price history
| Date | Event | Price |
|---|---|---|
| 1/3/2025 | Sold | $925,000$518/sqft |
Source:  CRMLS #TR24220776 Report a problem CRMLS #TR24220776 Report a problem | ||
| 11/21/2024 | Pending sale | $925,000$518/sqft |
Source: CRMLS #TR24220776 Report a problem | ||
| 10/24/2024 | Listed for sale | $925,000+172.1%$518/sqft |
Source: CRMLS #TR24220776 Report a problem | ||
| 2/21/2012 | Sold | $340,000$190/sqft |
Source: Public Record Report a problem | ||
| 1/18/2012 | Price change | $340,000-12.8%$190/sqft |
Source: Coldwell Banker Tri-Counties Realty #H11136678 Report a problem | ||
| 12/25/2011 | Price change | $390,000+8.3%$218/sqft |
Source: Coldwell Banker Tri-Counties Realty #H11136678 Report a problem | ||
| 11/30/2011 | Price change | $360,000-7.7%$202/sqft |
Source: Coldwell Banker Tri-Counties Realty #H11136678 Report a problem | ||
| 11/25/2011 | Price change | $390,000+8.3%$218/sqft |
Source: Coldwell Banker Tri-Counties Realty #H11136678 Report a problem | ||
| 11/19/2011 | Price change | $360,000-2.7%$202/sqft |
Source: Coldwell Banker Tri-Counties Realty #H11136678 Report a problem | ||
| 11/8/2011 | Price change | $370,000-2.6%$207/sqft |
Source: Coldwell Banker Tri-Counties Realty #H11136678 Report a problem | ||
| 10/31/2011 | Price change | $380,000-2.6%$213/sqft |
Source: Coldwell Banker Tri-Counties Realty #H11136678 Report a problem | ||
| 10/21/2011 | Listed for sale | $390,000$218/sqft |
Source: Coldwell Banker Tri-Counties R #H11136678 Report a problem | ||
Public tax history
| Year | Property taxes | Tax assessment |
|---|---|---|
| 2025 | $12,173 +101.8% | $427,046 +2% |
| 2024 | $6,032 +7% | $418,673 +2% |
| 2023 | $5,640 +1.5% | $410,465 +2% |
| 2022 | $5,557 +2.2% | $402,418 +2% |
| 2021 | $5,435 +0.3% | $394,528 +1% |
| 2020 | $5,418 | $390,484 +2% |
| 2019 | $5,418 +5.8% | $382,828 +2% |
| 2018 | $5,122 | $375,322 +2% |
| 2017 | $5,122 +1.6% | $367,964 +2% |
| 2016 | $5,040 +4.6% | $360,750 +1.5% |
| 2015 | $4,820 +1.5% | $355,332 +2% |
| 2014 | $4,750 | $348,373 -3.4% |
| 2012 | -- | $360,600 |
| 2011 | -- | $360,600 |
| 2010 | -- | $360,600 |
| 2009 | -- | $360,600 -10.1% |
| 2008 | -- | $401,165 +2% |
| 2007 | -- | $393,300 +2% |
| 2006 | -- | $385,589 +64.9% |
| 2005 | -- | $233,866 +4% |
| 2004 | -- | $224,787 +1.9% |
| 2003 | -- | $220,668 +2% |
| 2002 | -- | $216,342 +3% |
| 2000 | -- | $210,000 |
Find assessor info on the county website
Neighborhood: Phillips Ranch
Nearby homes
- $872,1003 bd3 ba1.6k sqft5 Westbrook Ln, Pomona, CA 91766Off Market
- $--5 bd3 ba1.9k sqft1 Westbrook Ln #1, Pomona, CA 91766Off Market
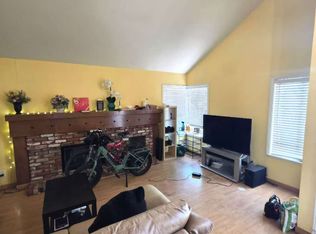
- $--5 bd3 ba1.8k sqft1 Westbrook Ln #2, Pomona, CA 91766Off Market
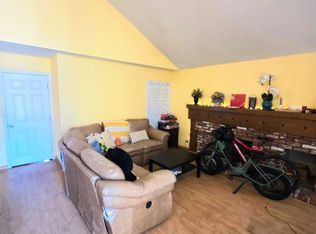
- $955,5004 bd3 ba1.9k sqft1 Westbrook Ln, Pomona, CA 91766Off Market
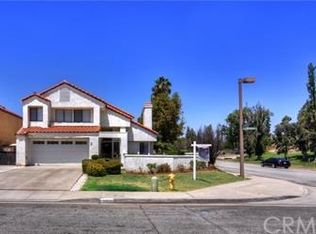
- $829,3003 bd2 ba1.6k sqft7 Westbrook Ln, Pomona, CA 91766Off Market
- $878,5003 bd3 ba1.7k sqft2 Ravencrest Cir, Pomona, CA 91766Off Market
- $841,7003 bd3 ba1.6k sqft6 Ravencrest Cir, Pomona, CA 91766Off Market
- $883,8004 bd3 ba1.9k sqft2 Falcon Ridge Dr, Pomona, CA 91766Off Market
Nearby schools
GreatSchools rating
- 7/10Ranch Hills Elementary SchoolGrades: K-6Distance: 0.5 mi
- 5/10Lorbeer Middle SchoolGrades: 7-8Distance: 2 mi
- 8/10Diamond Ranch High SchoolGrades: 9-12Distance: 0.6 mi
Schools provided by the listing agent
- Elementary: Ranch Hills
- Middle: Lorbeer
- High: Diamond Ranch
Source: CRMLS. This data may not be complete. We recommend contacting the local school district to confirm school assignments for this home.
Get a cash offer in 3 minutes
Find out how much your home could sell for in as little as 3 minutes with a no-obligation cash offer.
Estimated market value
$913,800
Get a cash offer in 3 minutes
Find out how much your home could sell for in as little as 3 minutes with a no-obligation cash offer.
Estimated market value
$913,800
- California
- Los Angeles County
- Pomona
- 91766
- Phillips Ranch
- 3 Westbrook Ln
Nearby cities
Nearby neighborhoods
Nearby zip codes
Other Pomona Topics
