Skip main navigation
Sold for $280,000
  • $280,000

    3 Westmar Pl, Palm Coast, FL 32164

    3beds
    1,611sqft
    Single Family Residence
    Built in 1988
    10,759 Square Feet Lot
    $302,500 Zestimate®
    $174/sqft
    $1,919 Estimated rent

    Home value

    $302,500

    $287,000 - $321,000

    $1,919/mo

    Zestimate® history
    Loading
    Loading...

    Owner options

    List your home for rent

    $1,919/mo

    Rent Zestimate®

    Find your next renter with Zillow Rental Manager. Plus, with online applications, you can quickly screen prospective tenants – for free.

    Learn more

    $1,919/mo

    Rent Zestimate®

    Refinance and save

    $1,914/mo

    Est. payment

    Refinancing to a lower rate could help reduce your monthly payments and save thousands over the life of the loan.

    See today's rates

    $1,914/mo

    Est. payment

    Explore your selling options

    Work with a Zillow partner agent

    Leverage their expertise and Zillow's premium Showcase listings to get your home seen by more buyers.

    Get started

    List with your own agent

    Get your home in front of millions of buyers by listing it on Zillow.

    Learn how to do it

    Sell it yourself

    Take full control of how buyers see your home on Zillow by listing For Sale by Owner (FSBO).

    List your home

    What's special

    New roofNew elongated toiletsMature treesOpen floor planTub comboHuge patioNatural light
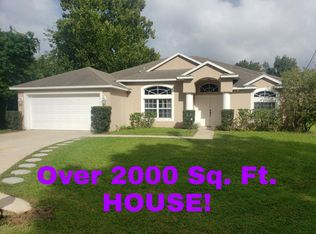
    UNDER APPRAISED VALUE!!! Welcome to your dream home in the heart of Palm Coast's coveted Pine Lakes neighborhood! This delightful 3-bedroom, 2-bathroom residence, nestled on a serene cul-de-sac in the desirable W section, offers a perfect blend of comfort and style. With the potential to transform the den/office into a 4th bedroom, this versatile space adds an extra layer of functionality to the home. We have a new roof installed in 2023 and an energy-efficient 16 SEER AC unit from 2022 ensuring years of worry-free living. Step inside, and you'll be greeted by an open floor plan adorned with tasteful tile throughout the living areas, while plush carpeting adds warmth to the bedrooms. The kitchen features 42" cabinets, sleek granite countertops, a travertine backsplash and stainless steel appliances. A charming breakfast nook provides the perfect spot to savor your morning coffee. The main suite beckons with a walk-in closet while its ensuite bathroom features a double vanity and an all-tile shower/tub combo. The two generously sized guest rooms are complemented by an all-tile bathroom, featuring a new vanity and a skylight providing natural light. Both bathrooms boast new elongated toilets for added comfort and modern convenience. The fully fenced backyard which is lined with mature trees has a huge patio which is great for entertaining, not too mention there is plenty of room for a pool! Don't miss the opportunity to make this house your home! Centrally located and close to everything. Make sure to look at the virtual tour which is a walkthrough video then schedule a showing today!

    Zillow last checked:

    Listing updated:

    Listed by:

    Peter Larsson 386-793-6350,

    REALTY EXCHANGE, LLC 386-931-6311

    Bought with:

    Katherine Thomas, 3546178

    TRADEMARK REALTY GROUP LLC

    Source: Stellar MLS,MLS#: FC296036MLS LogoOriginating MLS: Flagler

    Facts & features

    Interior

    Bedrooms & bathrooms
    • Bedrooms: 3
    • Bathrooms: 2
    • Full bathrooms: 2
    Primary bedroom
    • Level: First
    • Dimensions: 13x15
    Bedroom 2
    • Features: Ceiling Fan(s)
    • Level: First
    • Dimensions: 12x11
    Bedroom 3
    • Features: Ceiling Fan(s)
    • Level: First
    • Dimensions: 12x11
    Primary bathroom
    • Features: Dual Sinks, Granite Counters, Shower No Tub
    • Level: First
    • Dimensions: 7x8
    Bathroom 2
    • Features: Single Vanity, Tub With Shower, Window/Skylight in Bath
    • Level: First
    • Dimensions: 5x8
    Den
    • Level: First
    • Dimensions: 10x15
    Kitchen
    • Features: Breakfast Bar, Granite Counters, Pantry
    • Level: First
    • Dimensions: 10x12
    Living room
    • Features: Ceiling Fan(s)
    • Level: First
    • Dimensions: 14x18
    Heating
    • Electric
    Cooling
    • Central Air
    Appliances
    • Included: Dishwasher, Disposal, Electric Water Heater, Microwave, Range, Refrigerator
    • Laundry: In Garage
    Features
    • Cathedral Ceiling(s), Ceiling Fan(s), Living Room/Dining Room Combo, Open Floorplan, Stone Counters, Thermostat, Walk-In Closet(s)
    • Flooring: Carpet, Tile
    • Windows: Skylight(s), Window Treatments
    • Has fireplace: No
    Interior area
    • Total structure area: 2,713
    • Total interior livable area: 1,611 sqft

    Property

    Parking
    • Total spaces: 2
    • Parking features: Garage - Attached
    • Attached garage spaces: 2
    • Details: Garage Dimensions: 21x22
    Features
    • Levels: One
    • Stories: 1
    • Exterior features: Private Mailbox, Rain Gutters
    • Fencing: Wood
    Lot
    • Size: 10,759 Square Feet
    • Features: Cul-De-Sac, Near Golf Course
    Details
    • Parcel number: 0711317022002700020
    • Zoning: SFR-2
    • Special conditions: None

    Construction

    Type & style
    • Home type: SingleFamily
    • Property subtype: Single Family Residence
    Materials
    • Wood Frame
    • Foundation: Slab
    • Roof: Shingle
    Condition
    • New construction: No
    • Year built: 1988
    Details
    • Builder name: ITT

    Utilities & green energy

    • Sewer: Public Sewer
    • Water: Public
    • Utilities for property: Cable Connected, Electricity Connected, Sewer Connected, Water Connected

    Community & HOA

    Community
    • Pet fee: $0 monthly
    • Subdivision: DEERWOOD REP BLK 20 PINE LAKES GOLF COURSE
    HOA
    • Has HOA: No
    Location
    • Region: Palm Coast

    Financial & listing details

    • Price per square foot: $174/sqft
    • Tax assessed value: $242,724
    • Annual tax amount: $1,423
    • Date on market: 11/28/2023
    • Cumulative days on market: 125 days
    • Listing terms: Cash,Conventional,FHA,VA Loan
    • Ownership: Fee Simple
    • Total actual rent: 0
    • Electric utility on property: Yes
    • Road surface type: Asphalt

    Price history

    DateEventPrice
    5/31/2024Sold$280,000+1.9%$174/sqft
    Source: Stellar MLS #FC296036 Report a problem
    4/23/2024Pending sale$274,900$171/sqft
    Source: Stellar MLS #FC296036 Report a problem
    4/18/2024Price change$274,900-4.9%$171/sqft
    Source: Stellar MLS #FC296036 Report a problem
    3/31/2024Listed for sale$289,000$179/sqft
    Source: Stellar MLS #FC296036 Report a problem
    3/13/2024Pending sale$289,000$179/sqft
    Source: Stellar MLS #FC296036 Report a problem
    3/12/2024Listed for sale$289,000$179/sqft
    Source: Stellar MLS #FC296036 Report a problem
    3/9/2024Pending sale$289,000$179/sqft
    Source: Stellar MLS #FC296036 Report a problem
    2/11/2024Price change$289,000-3.3%$179/sqft
    Source: Stellar MLS #FC296036 Report a problem
    12/30/2023Price change$299,000-2%$186/sqft
    Source: Stellar MLS #FC296036 Report a problem
    11/28/2023Listed for sale$305,000+162.9%$189/sqft
    Source: Stellar MLS #FC296036 Report a problem
    7/7/2014Sold$116,000-3.3%$72/sqft
    Source: Public Record Report a problem
    4/16/2014Price change$119,900-3.7%$74/sqft
    Source: Watson Realty Corp #201732 Report a problem
    2/23/2014Price change$124,500-6%$77/sqft
    Source: Watson Realty Corp #201732 Report a problem
    1/25/2014Listed for sale$132,500+11.3%$82/sqft
    Source: Watson Realty Corp #201732 Report a problem
    10/19/2009Sold$119,000-0.8%$74/sqft
    Source: Public Record Report a problem
    6/11/2009Listed for sale$119,900-14.3%$74/sqft
    Source: Watson Realty Corp #F165457 Report a problem
    2/14/2009Listing removed$139,900$87/sqft
    Source: Homes & Land Report a problem
    12/29/2008Listed for sale$139,900+105.1%$87/sqft
    Source: Homes & Land Report a problem
    8/12/2008Sold$68,200-31.8%$42/sqft
    Source: Public Record Report a problem
    7/25/2002Sold$100,000$62/sqft
    Source: Public Record Report a problem

    Public tax history

    YearProperty taxesTax assessment
    2024$4,447 +206.6%$242,724 +100.6%
    2023$1,450 +2%$120,992 +3%
    2022$1,423 +2.1%$117,468 +3%
    2021$1,393 +0.5%$114,046 +1.4%
    2020$1,386 +2.3%$112,473 +2.3%
    2019$1,354 +1.1%$109,944 +1.9%
    2018$1,340 +3%$107,894 +2.1%
    2017$1,301 $105,675 +2.1%
    2016$1,301 +2.9%$103,501 +0.7%
    2015$1,265 -0.1%$102,782 +16.2%
    2014$1,265 $88,419 +1.5%
    2013-- $87,112 +1.7%
    2012-- $85,656 -8.9%
    2011-- $94,036 -9.5%
    2010-- $103,909 -12.6%
    2009-- $118,917 -4.8%
    2008-- $124,925 -9%
    2007-- $137,256 +65.8%
    2006-- $82,778 +3%
    2005-- $80,367 -5.3%
    2004-- $84,873 +10.8%
    2003-- $76,572 +13.1%
    2001-- $67,685 +3%
    2000-- $65,714
    Find assessor info on the county website

    Neighborhood: 32164

    Nearby schools

    GreatSchools rating
    Get a cash offer in 3 minutes
    Find out how much your home could sell for in as little as 3 minutes with a no-obligation cash offer.
    Estimated market value
    $302,500
    Get a cash offer in 3 minutes
    Find out how much your home could sell for in as little as 3 minutes with a no-obligation cash offer.
    Estimated market value
    $302,500