Skip main navigation
Sold for $650,000
  • $650,000

    3 Westminster Ct, Pennington, NJ 08534

    4beds
    2,640sqft
    Single Family Residence
    Built in 2006
    9,147.6 Square Feet Lot
    $747,700 Zestimate®
    $246/sqft
    $4,936 Estimated rent

    Home value

    $747,700

    $710,000 - $785,000

    $4,936/mo

    Zestimate® history
    Loading
    Loading...

    Owner options

    List your home for rent

    $4,936/mo

    Rent Zestimate®

    Find your next renter with Zillow Rental Manager. Plus, with online applications, you can quickly screen prospective tenants – for free.

    Learn more

    $4,936/mo

    Rent Zestimate®

    Refinance and save

    $5,375/mo

    Est. payment

    Refinancing to a lower rate could help reduce your monthly payments and save thousands over the life of the loan.

    See today's rates

    $5,375/mo

    Est. payment

    Explore your selling options

    Work with a Zillow partner agent

    Leverage their expertise and Zillow's premium Showcase listings to get your home seen by more buyers.

    Get started

    List with your own agent

    Get your home in front of millions of buyers by listing it on Zillow.

    Learn how to do it

    Sell it yourself

    Take full control of how buyers see your home on Zillow by listing For Sale by Owner (FSBO).

    List your home

    What's special

    Cozy fireplaceVaulted ceilingGleaming hardwood flooringGranite countertopsCenter islandTennis courtsGraceful circle-top windows
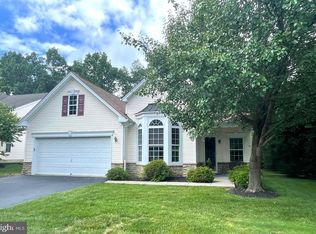
    Location, location, location...Nestled in a serene cul de sac with a beautiful covered backyard patio, backing to woods, discover this expansive 4-bedroom, 3.5-bathroom2-story home, boasting one of the largest floor plans in the esteemed Wellington Manor community. Step inside to find gleaming hardwood flooring, complemented by graceful circle-top windows and a solar tube that floods the space with natural light. The convenience of a first-floor laundry adds to the home's practicality. A two-car attached garage provides ample parking space and extra storage. The family room impresses with its vaulted ceiling, and cozy fireplace, creating a welcoming atmosphere. Step outside onto the large covered patio, adorned with stamped concrete, backing to woods, perfect for entertaining or enjoying peaceful moments. The gourmet kitchen is a chef's delight, featuring granite countertops, a center island, cherry cabinets, and stainless steel appliances. An adjoining breakfast room provides space for casual dining. In addition, the first floor also boasts an office or music room, a formal living room, and a grand master suite. The master suite encompasses walk-in closets, a tray ceiling, and a luxurious full bathroom. The second bedroom also enjoys the luxury of its own private bath. Upstairs, you will find two guest rooms, another full bathroom, a loft sitting area, and a huge storage room! Residents of this community have access to an array of amenities, including a pool, tennis courts, bocce courts, and a clubhouse. The location is highly convenient, with easy access to I-95 and the Mercer/Trenton airport. Downtown Princeton is just minutes away, and major train stations are a short 15-minute drive. Visit today and make this home yours!

    Zillow last checked:

    Listing updated:

    Listed by:

    Elisabeth Kerr 609-306-5432,

    Corcoran Sawyer Smith - Pennington

    Bought with:

    Deborah Lane, 119763

    Callaway Henderson Sotheby's Int'l-Princeton

    Source: Bright MLS,MLS#: NJME2031644MLS Logo

    Facts & features

    Interior

    Bedrooms & bathrooms
    • Bedrooms: 4
    • Bathrooms: 4
    • Full bathrooms: 3
    • 1/2 bathrooms: 1
    • Main level bathrooms: 3
    • Main level bedrooms: 2
    Heating
    • Forced Air, Natural Gas
    Cooling
    • Central Air, Natural Gas
    Appliances
    • Included: Gas Water Heater
    • Laundry: Main Level
    Features
    • Has basement: No
    • Number of fireplaces: 1
    Interior area
    • Total structure area: 2,640
    • Total interior livable area: 2,640 sqft
    • Finished area above ground: 2,640

    Property

    Parking
    • Total spaces: 2
    • Parking features: Inside Entrance, Garage Door Opener, Concrete, Attached
    • Attached garage spaces: 2
    • Has uncovered spaces: Yes
    Accessibility
    • Accessibility features: None
    Features
    • Levels: Two
    • Stories: 2
    • Patio & porch: Patio
    • Pool features: Community
    • Has view: Yes
    • View description: Trees/Woods
    Lot
    • Size: 9,147 sqft
    • Features: Backs to Trees
    Details
    • Additional structures: Above Grade
    • Parcel number: 060007800007 48
    • Zoning: R100
    • Special conditions: Standard

    Construction

    Type & style
    • Home type: SingleFamily
    • Architectural style: Ranch/Rambler
    • Property subtype: Single Family Residence
    Materials
    • Stone, Stucco
    • Foundation: Slab
    • Roof: Architectural Shingle
    Condition
    • New construction: No
    • Year built: 2006

    Utilities & green energy

    • Sewer: Public Sewer
    • Water: Public

    Community & neighborhood

    Senior living
    • Senior community: Yes
    Location
    • Region: Pennington
    • Subdivision: Wellington Manor
    • Municipality: HOPEWELL TWP

    HOA & financial

    HOA
    • Has HOA: Yes
    • HOA fee: $795 quarterly
    • Association name: WELLINGTON MANOR

    Other

    Other facts
    • Listing agreement: Exclusive Right To Sell
    • Ownership: Fee Simple

    Price history

    DateEventPrice
    10/6/2023Sold$650,000+8.5%$246/sqft
    Source: Bright MLS #NJME2031644 Report a problem
    9/5/2023Contingent$599,000$227/sqft
    Source: Bright MLS #NJME2031644 Report a problem
    8/26/2023Price change$599,000-3.2%$227/sqft
    Source: Bright MLS #NJME2031644 Report a problem
    8/1/2023Price change$619,000-3.3%$234/sqft
    Source: Bright MLS #NJME2031644 Report a problem
    6/23/2023Listed for sale$639,900+47.1%$242/sqft
    Source: Bright MLS #NJME2031644 Report a problem
    9/20/2010Sold$435,000-6.4%$165/sqft
    Source: Public Record Report a problem
    5/20/2010Price change$464,900-2.1%$176/sqft
    Source: Visual Tour #5693553 Report a problem
    5/5/2010Price change$474,900-2.9%$180/sqft
    Source: Visual Tour #5693553 Report a problem
    4/17/2010Listed for sale$489,000+4.5%$185/sqft
    Source: Visual Tour #5693553 Report a problem
    7/10/2006Sold$468,013$177/sqft
    Source: Public Record Report a problem

    Public tax history

    YearProperty taxesTax assessment
    2025$12,575 $413,500
    2024$12,575 +1.6%$413,500
    2023$12,376 +0.8%$413,500
    2022$12,282 +2.5%$413,500 +3%
    2021$11,985 +7.6%$401,500
    2020$11,138 +1.9%$401,500 +5%
    2019$10,932 +2.8%$382,500
    2018$10,634 +2.5%$382,500
    2017$10,377 +2.2%$382,500
    2016$10,155 +2.1%$382,500
    2015$9,945 +3.3%$382,500
    2014$9,624 +3.8%$382,500
    2013$9,276 -0.9%$382,500
    2012$9,360 +5.1%$382,500 -7.3%
    2011$8,902 -1%$412,500
    2010$8,996 -3.5%$412,500 -5.6%
    2009$9,319 +4.8%$436,900 -6.4%
    2008$8,894 -0.5%$466,900
    2007$8,936 $466,900

    Find assessor info on the county website

    Neighborhood: 08534

    Nearby schools

    GreatSchools rating
    Schools provided by the listing agent
    • Elementary: Stony Brook E.s.
    • Middle: Timberlane M.s.
    • High: Central H.s.
    • District: Hopewell Valley Regional Schools

    Source: Bright MLS. This data may not be complete. We recommend contacting the local school district to confirm school assignments for this home.

    Get a cash offer in 3 minutes
    Find out how much your home could sell for in as little as 3 minutes with a no-obligation cash offer.
    Estimated market value
    $747,700
    Get a cash offer in 3 minutes
    Find out how much your home could sell for in as little as 3 minutes with a no-obligation cash offer.
    Estimated market value
    $747,700