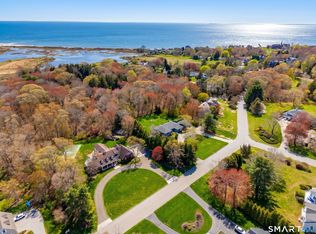
Contemporary Ranch Near the Water - 3 Westwood Drive, Waterford, CT 5 Bedrooms | 4 Full Baths | 4,188 sq ft | 1.1 Acres Just one block from the Long Island Sound, this spacious contemporary ranch sits in one of Waterford's most desirable coastal neighborhoods-where you can walk to the ocean, enjoy private beach access, and unwind on your own private stone patio tucked behind beautifully landscaped grounds. From the moment you step into the impressive vaulted foyer, the home's open, sun filled layout and thoughtful design make it clear you've arrived somewhere special. Key Features * Expansive 4,188 sq ft of living space with an airy open floor plan. Vaulted ceilings in the foyer, dining area, and family room. 5 bedrooms & 4 full baths, including a spacious primary suite. Sunroom with sliders leading directly to the private patio. Galley kitchen with granite counters, double wall oven, propane cooktop, and abundant cabinetry. Plenty of work space. Beautiful hardwood floors throughout the main living areas. Over garage office suite with kitchenette-ideal for remote work, studio space, or potential in law setup. Attached oversized 2 car garage plus circular driveway with ample parking. Partial basement with hatchway-excellent storage or future expansion. Geothermal & heat pump system plus propane warm air for efficient heating and cooling. Public water, septic system, and room in the rear yard for a future pool The property offers private landscaped patio along the full length of the home, mature landscaping, stone walls & garden areas. Underground utilities keep the views clean and uncluttered. Location Highlights * One block from the ocean/sound with beach access * Private beach rights and walk to water convenience * Close to shopping, golf, and local amenities, schools * Located in the sought after Westwood neighborhood of Waterford Short distance from Harkness Park and other interesting event centers. Subject to owners finding suitable housing. They are actively looking! HOA $300.00 per year for beach ins. Seller is related to the listing agent.
Sold for $850,000
$850,000
3 Westwood Drive, Waterford, CT 06385
5beds
4,188sqft
Single Family Residence
Built in 1985
1.1 Acres Lot
$859,800 Zestimate®
$203/sqft
$6,186 Estimated rent
Home value
$859,800
$791,000 - $937,000
$6,186/mo
Zestimate® history
Owner options
List your home for rent
$6,186/mo
Rent Zestimate®
Find your next renter with Zillow Rental Manager. Plus, with online applications, you can quickly screen prospective tenants – for free.
$6,186/mo
Rent Zestimate®
Refinance and save
$4,769/mo
Est. payment
Refinancing to a lower rate could help reduce your monthly payments and save thousands over the life of the loan.
$4,769/mo
Est. payment
Explore your selling options
Work with a Zillow partner agent
Leverage their expertise and Zillow's premium Showcase listings to get your home seen by more buyers.
Get startedList with your own agent
Get your home in front of millions of buyers by listing it on Zillow.
Learn how to do itSell it yourself
Take full control of how buyers see your home on Zillow by listing For Sale by Owner (FSBO).
List your homeWhat's special
Zillow last checked:
Listing updated:
Listed by:
Jeff Colt (203)586-9167,
Showcase Realty, Inc. 860-274-7000
Bought with:
Judith Caracausa, REB.0788601
William Pitt Sotheby's Int'l
Source: Smart MLS,MLS#: 24158871
Facts & features
Interior
Bedrooms & bathrooms
- Bedrooms: 5
- Bathrooms: 4
- Full bathrooms: 4
Primary bedroom
- Features: Full Bath, Walk-In Closet(s), Hardwood Floor
- Level: Main
- Area: 210 Square Feet
- Dimensions: 14 x 15
Bedroom
- Features: Jack & Jill Bath, Walk-In Closet(s), Hardwood Floor
- Level: Main
- Area: 144 Square Feet
- Dimensions: 12 x 12
Bedroom
- Features: Hardwood Floor
- Level: Main
- Area: 140 Square Feet
- Dimensions: 10 x 14
Bedroom
- Level: Main
- Area: 121 Square Feet
- Dimensions: 11 x 11
Bedroom
- Level: Main
- Area: 140 Square Feet
- Dimensions: 10 x 14
Dining room
- Features: Bay/Bow Window, Vaulted Ceiling(s), Hardwood Floor
- Level: Main
- Area: 182 Square Feet
- Dimensions: 13 x 14
Great room
- Features: Palladian Window(s), Vaulted Ceiling(s), Hardwood Floor
- Level: Main
- Area: 256 Square Feet
- Dimensions: 16 x 16
Kitchen
- Features: Breakfast Nook, Granite Counters, Pantry, Sliders, Engineered Wood Floor
- Level: Main
- Area: 184 Square Feet
- Dimensions: 8 x 23
Living room
- Features: Vaulted Ceiling(s), Combination Liv/Din Rm, Gas Log Fireplace, Hardwood Floor
- Level: Main
- Area: 224 Square Feet
- Dimensions: 14 x 16
Office
- Features: Vaulted Ceiling(s), Built-in Features, Wall/Wall Carpet
- Level: Upper
- Area: 400 Square Feet
- Dimensions: 20 x 20
Rec play room
- Level: Main
- Area: 140 Square Feet
- Dimensions: 10 x 14
Sun room
- Features: Sliders, Tile Floor
- Level: Main
- Area: 143 Square Feet
- Dimensions: 13 x 11
Heating
- Forced Air, Geothermal, Propane
Cooling
- Central Air
Appliances
- Included: Cooktop, Oven, Refrigerator, Dishwasher, Washer, Dryer, Electric Water Heater, Water Heater
- Laundry: Main Level
Features
- Wired for Data, Open Floorplan
- Windows: Thermopane Windows
- Basement: Partial
- Attic: Storage,Pull Down Stairs
- Number of fireplaces: 1
Interior area
- Total structure area: 4,188
- Total interior livable area: 4,188 sqft
- Finished area above ground: 4,188
Property
Parking
- Total spaces: 6
- Parking features: Attached, Driveway, Garage Door Opener, Paved
- Attached garage spaces: 2
- Has uncovered spaces: Yes
Features
- Patio & porch: Patio
- Exterior features: Rain Gutters, Garden, Stone Wall
- Waterfront features: Walk to Water, Beach Access, Access
Lot
- Size: 1.1 Acres
- Features: Few Trees, Landscaped, Open Lot
Details
- Parcel number: 1585640
- Zoning: R-40
Construction
Type & style
- Home type: SingleFamily
- Architectural style: Ranch
- Property subtype: Single Family Residence
Materials
- Clapboard
- Foundation: Concrete Perimeter
- Roof: Asphalt
Condition
- New construction: No
- Year built: 1985
Details
- Warranty included: Yes
Utilities & green energy
- Sewer: Septic Tank
- Water: Public
- Utilities for property: Underground Utilities
Green energy
- Energy efficient items: HVAC, Ridge Vents, Windows
Community & HOA
Community
- Features: Golf, Park, Playground, Public Rec Facilities, Shopping/Mall
- Subdivision: West Neck
HOA
- Has HOA: No
Location
- Region: Waterford
Financial & listing details
- Price per square foot: $203/sqft
- Tax assessed value: $529,030
- Annual tax amount: $12,358
- Date on market: 3/12/2026
- Exclusions: see the inclusion / exclusion sheet
Price history
| Date | Event | Price |
|---|---|---|
| 6/22/2026 | Sold | $850,000-5.6%$203/sqft |
Source:  Smart MLS #24158871 Report a problem Smart MLS #24158871 Report a problem | ||
| 5/1/2026 | Pending sale | $900,000$215/sqft |
Source: Smart MLS #24158871 Report a problem | ||
| 3/19/2026 | Listed for sale | $900,000+47.5%$215/sqft |
Source: Smart MLS #24158871 Report a problem | ||
| 6/18/2021 | Sold | $610,000$146/sqft |
Source: Public Record Report a problem | ||
| 1/1/2021 | Listing removed | $610,000$146/sqft |
Source: Coldwell Banker Realty #170300764 Report a problem | ||
| 10/15/2020 | Pending sale | $610,000$146/sqft |
Source: Coldwell Banker Realty #170300764 Report a problem | ||
| 9/8/2020 | Listed for sale | $610,000$146/sqft |
Source: Coldwell Banker Realty #170300764 Report a problem | ||
| 8/21/2020 | Pending sale | $610,000$146/sqft |
Source: Coldwell Banker Realty #170300764 Report a problem | ||
| 6/19/2020 | Price change | $610,000-2.4%$146/sqft |
Source: Coldwell Banker Realty #170300764 Report a problem | ||
| 6/3/2020 | Listed for sale | $625,000+83.8%$149/sqft |
Source: Coldwell Banker Realty #170300764 Report a problem | ||
| 9/24/1996 | Sold | $340,000+9.7%$81/sqft |
Source: Public Record Report a problem | ||
| 10/15/1992 | Sold | $310,000$74/sqft |
Source: Public Record Report a problem | ||
Public tax history
| Year | Property taxes | Tax assessment |
|---|---|---|
| 2025 | $12,358 +4.8% | $529,030 |
| 2024 | $11,797 +5.2% | $529,030 |
| 2023 | $11,215 +1% | $529,030 +31.2% |
| 2022 | $11,109 -0.3% | $403,100 |
| 2021 | $11,142 -0.8% | $403,100 |
| 2020 | $11,234 -0.4% | $403,100 |
| 2019 | $11,279 +2% | $403,100 |
| 2018 | $11,053 +2.8% | $403,100 +1.4% |
| 2017 | $10,749 +4.6% | $397,680 |
| 2015 | $10,272 +4.2% | $397,680 |
| 2014 | $9,862 -13.3% | $397,680 -30.9% |
| 2012 | $11,376 +5.2% | $575,410 |
| 2011 | $10,812 +4.2% | $575,410 |
| 2010 | $10,380 +7% | $575,410 |
| 2009 | $9,701 +42% | -- |
| 2008 | $6,830 -20% | $405,120 |
| 2007 | $8,536 +5.9% | $405,120 |
| 2006 | $8,058 +5.6% | $405,120 |
| 2005 | $7,632 +10.9% | $405,120 +0% |
| 2003 | $6,879 +52.8% | $405,100 +52.1% |
| 2001 | $4,502 +50.3% | $266,400 +32.7% |
| 1997 | $2,996 | $200,680 |
Find assessor info on the county website
Neighborhood: 06385
Nearby homes
- $750,9003 bd2 ba2.5k sqft7 Westwood Dr, Waterford, CT 06385Off Market
- $740,8005 bd5 ba3.2k sqft11 W Neck Rd, Waterford, CT 06385Off Market
- $957,6004 bd3 ba4.1k sqft55 Westwood Dr, Waterford, CT 06385Off Market
- $1,535,0005 bd6 ba5k sqft11 Westwood Dr, Waterford, CT 06385Sold
- $650,3003 bd2 ba2.1k sqft10 W Neck Rd, Waterford, CT 06385Off Market
- $1,020,6004 bd4 ba3.6k sqft51 Westwood Dr, Waterford, CT 06385Off Market
- $909,0004 bd4 ba4.6k sqft30 Westwood Dr, Waterford, CT 06385Sold
- $909,7005 bd5 ba3.8k sqft7 W Neck Rd, Waterford, CT 06385Off Market
Nearby schools
GreatSchools rating
- 8/10Great Neck Elementary SchoolGrades: PK-5Distance: 0.6 mi
- 6/10Clark Lane Middle SchoolGrades: 6-8Distance: 3.1 mi
- 8/10Waterford High SchoolGrades: 9-12Distance: 2.3 mi
Schools provided by the listing agent
- Elementary: Great Neck
- Middle: Clark Lane
- High: Waterford
Source: Smart MLS. This data may not be complete. We recommend contacting the local school district to confirm school assignments for this home.


Get pre-qualified for a loan
At Zillow Home Loans, we can pre-qualify you in as little as 5 minutes with no impact to your credit score.An equal housing lender. NMLS #10287.
Sell for more on Zillow
Get a Zillow Showcase℠ listing at no additional cost and you could sell for .
$859,800
2% more
+$17,196
With Zillow Showcase(estimated)
$876,996
- Connecticut
- New London County
- Waterford
- 06385
- 3 Westwood Drive
Nearby cities
Nearby zip codes
Other Waterford Topics
