This stone-accented house is among the biggest and best looking in beautifully maintained Grovers Mill East and, perhaps most enticing of all, it stands on a premier lot with nothing but trees and nature spreading out beyond the backyard. Paver walkways and mature landscaping add even more polish to the curb appeal. Big rooms with hardwood floors and ceilings that range from 9 feet to at least twice that give the Saint Andrews model interior an airy feel that starts in the wide foyer. Formal rooms flow together for easy entertaining, complete with a wine bar that bridges the dining room and cherry-dressed kitchen. Enjoy leafy green views from the kitchen sink and access to the paver patio through sliders in the bright breakfast area. The cathedral family room also has no shortage of sunshine thanks to a dramatic arched window and skylights, which were just replaced along with the entire roof. An office with a big bay window facilitates working from home and a full bedroom suite situated beyond the laundry room near a handy side entry gives guests the privacy and independence they desire. Additionally, a huge bonus room with a full bath atop the 3-bay garage is ideal for playdates and sleepovers. A billiards room, art studio or gym are other great options! The main staircase leads up to another suite with a pleasant white bath, two bedrooms sharing a refreshed bath with marble-veined tile surrounding the tub, and the sprawling primary suite. High ceilings, a sitting room, a windowed walk-in closet and a brilliant white bath make the primary a complete package. The furnace and A/C were both replaced in 2022 and the basement is already plumbed for a bath, making future finishing that much easier. Showings start 5/18/25.
Sold for $1,651,000
$1,651,000
3 Wheatsheaf Ct, Plainsboro, NJ 08536
5beds
--sqft
Single Family Residence
Built in 2001
0.74 Acres Lot
$1,691,500 Zestimate®
$--/sqft
$7,684 Estimated rent
Home value
$1,691,500
$1.54M - $1.86M
$7,684/mo
Zestimate® history
Owner options
List your home for rent
$7,684/mo
Rent Zestimate®
Find your next renter with Zillow Rental Manager. Plus, with online applications, you can quickly screen prospective tenants – for free.
$7,684/mo
Rent Zestimate®
Refinance and save
$10,458/mo
Est. payment
Refinancing to a lower rate could help reduce your monthly payments and save thousands over the life of the loan.
$10,458/mo
Est. payment
Explore your selling options
Work with a Zillow partner agent
Leverage their expertise and Zillow's premium Showcase listings to get your home seen by more buyers.
Get startedList with your own agent
Get your home in front of millions of buyers by listing it on Zillow.
Learn how to do itSell it yourself
Take full control of how buyers see your home on Zillow by listing For Sale by Owner (FSBO).
List your homeWhat's special
Full bedroom suiteHigh ceilingsSitting roomHardwood floorsCherry-dressed kitchenMature landscapingWindowed walk-in closet
Zillow last checked:
Listing updated:
Listed by:
JEAN GRECSEK,
CALLAWAY HENDERSON SOTHEBY'S 609-921-1050
Source: All Jersey MLS,MLS#: 2512964R
Facts & features
Interior
Bedrooms & bathrooms
- Bedrooms: 5
- Bathrooms: 6
- Full bathrooms: 5
- 1/2 bathrooms: 1
Primary bedroom
- Features: Sitting Area, Dressing Room, Two Sinks, Full Bath, Walk-In Closet(s)
Bathroom
- Features: Stall Shower and Tub, Jacuzzi-Type, Two Sinks
Dining room
- Features: Living Dining Combo, Formal Dining Room
Kitchen
- Features: Granite/Corian Countertops, Kitchen Exhaust Fan, Kitchen Island, Pantry, Eat-in Kitchen
Basement
- Area: 0
Heating
- Zoned, Forced Air
Cooling
- Central Air, Ceiling Fan(s), Attic Fan
Appliances
- Included: Self Cleaning Oven, Dishwasher, Disposal, Dryer, Electric Range/Oven, Gas Range/Oven, Exhaust Fan, Microwave, Refrigerator, Washer, Kitchen Exhaust Fan, Gas Water Heater
Features
- 2nd Stairway to 2nd Level, Blinds, Cathedral Ceiling(s), Intercom, High Ceilings, Shades-Existing, Skylight, Vaulted Ceiling(s), 1 Bedroom, Entrance Foyer, Kitchen, Laundry Room, Library/Office, Bath Half, Living Room, Bath Full, Dining Room, Family Room, 4 Bedrooms, Bath Second, Bath Third, Media Room
- Flooring: Carpet, Wood
- Windows: Blinds, Shades-Existing, Skylight(s)
- Basement: Full, Exterior Entry
- Number of fireplaces: 1
- Fireplace features: Gas
Interior area
- Total structure area: 0
Property
Parking
- Total spaces: 3
- Parking features: 3 Cars Deep, Additional Parking, Garage, Attached, Built-In Garage
- Attached garage spaces: 3
- Has uncovered spaces: Yes
Features
- Levels: Two
- Stories: 2
- Patio & porch: Porch, Patio, Enclosed
- Exterior features: Lawn Sprinklers, Open Porch(es), Patio, Enclosed Porch(es)
- Has spa: Yes
- Spa features: Bath
Lot
- Size: 0.74 Acres
- Dimensions: 0.74 x 0.74
- Features: Cul-De-Sac
Details
- Parcel number: 180340100032
Construction
Type & style
- Home type: SingleFamily
- Architectural style: Colonial
- Property subtype: Single Family Residence
Materials
- Roof: Asphalt
Condition
- Year built: 2001
Utilities & green energy
- Gas: Natural Gas
- Sewer: Public Sewer
- Water: Public
- Utilities for property: Electricity Connected, Natural Gas Connected
Community & HOA
HOA
- Has HOA: Yes
- Services included: Common Area Maintenance, Trash
- HOA fee: $974 annually
Location
- Region: Plainsboro
Financial & listing details
- Tax assessed value: $942,800
- Annual tax amount: $24,635
- Date on market: 5/14/2025
- Ownership: Fee Simple
- Electric utility on property: Yes
Price history
| Date | Event | Price |
|---|---|---|
| 7/17/2025 | Sold | $1,651,000+0.1% |
Source:  All Jersey MLS #2512964R Report a problem All Jersey MLS #2512964R Report a problem | ||
| 6/13/2025 | Contingent | $1,650,000 |
Source: All Jersey MLS #2512964R Report a problem | ||
| 6/13/2025 | Pending sale | $1,650,000 |
Source:  Bright MLS #NJMX2009218 Report a problem Bright MLS #NJMX2009218 Report a problem | ||
| 6/10/2025 | Contingent | $1,650,000 |
Source: Bright MLS #NJMX2009218 Report a problem | ||
| 6/7/2025 | Price change | $1,650,000-3.8% |
Source: Bright MLS #NJMX2009218 Report a problem | ||
| 5/17/2025 | Listed for sale | $1,715,000+146.4% |
Source: Bright MLS #NJMX2009218 Report a problem | ||
| 3/7/2001 | Sold | $696,005 |
Source: Public Record Report a problem | ||
Public tax history
| Year | Property taxes | Tax assessment |
|---|---|---|
| 2025 | $24,126 | $942,800 |
| 2024 | $24,126 +2.4% | $942,800 |
| 2023 | $23,551 +1.4% | $942,800 |
| 2022 | $23,221 +2.1% | $942,800 |
| 2021 | $22,750 | $942,800 |
| 2020 | -- | $942,800 |
| 2019 | $21,562 -9.7% | $942,800 |
| 2018 | $23,871 +4.6% | $942,800 -12.2% |
| 2017 | $22,818 +0.3% | $1,074,300 |
| 2016 | $22,741 +1% | $1,074,300 +19.2% |
| 2015 | $22,516 +0.6% | $901,000 |
| 2014 | $22,372 +1.8% | $901,000 |
| 2013 | $21,984 +2.2% | $901,000 |
| 2012 | $21,507 +5.4% | $901,000 |
| 2011 | $20,408 +5.4% | $901,000 |
| 2010 | $19,354 +5.8% | $901,000 |
| 2009 | $18,290 | $901,000 |
| 2008 | -- | $901,000 |
| 2007 | -- | $901,000 |
| 2006 | -- | $901,000 |
| 2005 | -- | $901,000 +47.6% |
| 2004 | $19,578 | $610,300 |
| 2003 | -- | $610,300 |
| 2002 | -- | $610,300 |
Find assessor info on the county website
Neighborhood: 08536
Nearby homes
- $1,827,1005 bd6 ba5.7k sqft5 Wheatsheaf Ct, Plainsboro, NJ 08536Off Market
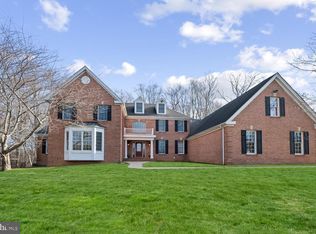
- $1,680,4005 bd4 ba4.6k sqft1 Wheatsheaf Ct, Plainsboro, NJ 08536Off Market
- $2,096,6005 bd6 ba5.3k sqft8 Alfalfa Cir, Plainsboro, NJ 08536Off Market
- $1,589,6004 bd3 ba3.9k sqft6 Wheatsheaf Ct, Plainsboro, NJ 08536Off Market
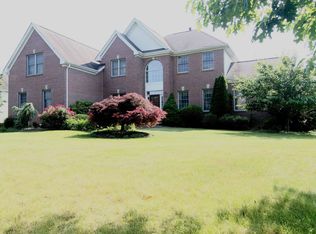
- $1,755,7005 bd5 ba4.2k sqft4 Wheatsheaf Ct, Plainsboro, NJ 08536Off Market
- $1,948,6005 bd5 ba4.9k sqft2 Wheatsheaf Ct, Plainsboro, NJ 08536Off Market
- $1,589,6005 bd5 ba4.5k sqft8 Wheatsheaf Ct, Plainsboro, NJ 08536Off Market
- $1,888,200-- bd-- ba4.3k sqft10 Alfalfa Cir, Plainsboro, NJ 08536Off Market
Nearby schools
GreatSchools rating
- 8/10Millstone River SchoolGrades: 3-5Distance: 0.9 mi
- 9/10Community Middle SchoolGrades: 6-8Distance: 1.1 mi
- 9/10West Winsdor Plainsboro NorthGrades: 9-12Distance: 1.2 mi
Get a cash offer in 3 minutes
Find out how much your home could sell for in as little as 3 minutes with a no-obligation cash offer.
Estimated market value
$1,691,500
Get a cash offer in 3 minutes
Find out how much your home could sell for in as little as 3 minutes with a no-obligation cash offer.
Estimated market value
$1,691,500
- New Jersey
- Middlesex County
- Plainsboro
- 08536
- 3 Wheatsheaf Ct
Nearby cities
Nearby neighborhoods
Nearby zip codes
Other Plainsboro Topics
