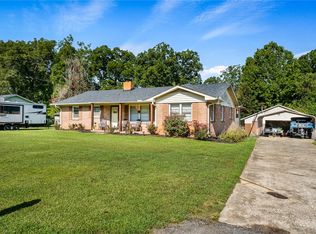
Welcome to your dream home! This delightful 3 bedroom, 1.5 bath offering both charm and convenience to I-85. The house faces Whilden Dr, w/a welcoming driveway on Pine Lane. For the woodworking enthusiast, the property features a fantastic 30x40 powered garage, perfect for your projects or accommodating up to four vehicles. The traditional all brick home is thoughtfully designed on one level, ensuring easy living. Start your mornings with a cup of coffee on the serene glassed sun porch off the kitchen, and unwind in the evenings on the inviting front porch overlooking the lush Zoysia lawn. Inside, you'll find spacious bedrooms and a cozy family room with a charming brick fireplace and gas logs. The beautifully finished original hardwood floors add warmth and character throughout the home. The kitchen is a chefs delight, featuring Corian sold surface countertops with an integrated custom sink, a center island for prepping and custom Kraftmaid cabinetry with sturdy 3/4 in drawer and cabinet walls. The pantry cabinet has pull-out shelves for easy access and visibility and there are deep drawers throughout for ample storage, especially for pots and pans. The kitchen comes equipped with a smooth electric cooktop range/oven, dishwasher, microwave and side by side refrigerator. Your family will enjoy holidays together in the dining area. The bonus room offers versatility, perfect for an office, playroom, or even a 4th bedroom. Additional highlights include cedar lined closets, ceiling fans, a luxurious jetted tub in the bathroom. The newly painted walls adds a fresh and modern touch to the home. The entire home has a Generac generator for back up power. With the large garage, you'll have plenty of storage space for tools, bikes, or outdoor equipment. Don't miss out on this move in ready gem, ideally located just minutes from the beautiful Williamston Park, which features an enlarge playground and new equipment to play on, plenty of pickleball courts, and local amenities. Enjoy easy access to everything you need and make this inviting home yours today!
Sold for $265,000
Zillow last checked:
Listing updated:
Bought with:
Jeffrey Bolde, 132838
Real Local/Real Broker, LLC
Source: WUMLS,MLS#: 20284631 Originating MLS: Western Upstate Association of Realtors
Originating MLS: Western Upstate Association of RealtorsPrice history
| Date | Event | Price |
|---|---|---|
| 4/4/2025 | Sold | $265,000$167/sqft |
Source:  WUMLS #20284631 Report a problem WUMLS #20284631 Report a problem | ||
| 3/9/2025 | Contingent | $265,000$167/sqft |
Source:  Greater Greenville AOR #1549927 Report a problem Greater Greenville AOR #1549927 Report a problem | ||
| 3/9/2025 | Pending sale | $265,000$167/sqft |
Source: WUMLS #20284631 Report a problem | ||
| 3/5/2025 | Listed for sale | $265,000$167/sqft |
Source: Greater Greenville AOR #1549927 Report a problem | ||
Get a cash offer in 3 minutes
Find out how much your home could sell for in as little as 3 minutes with a no-obligation cash offer.
Estimated market value
$271,500
