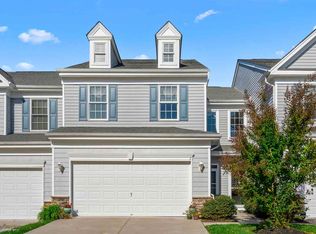
Welcome to 3 Whimbrel Way in the Four Seasons, a 55+ community. Step inside to a bright foyer with high ceilings, a coat closet, and a conveniently located powder room. The open kitchen, dining, and living areas feature soaring 20 ft ceilings with an abundance of natural light from the many windows. The kitchen is equipped with stainless steel appliances including a gas range, granite countertops, a pantry, and bar-stool seating. The main living space offers hardwood floors, recessed lighting, and plenty of room for a large sectional and a six-piece dining set. Sliding glass doors lead to the back hardscaped patio, perfect for outdoor dining and relaxation. The first-floor primary suite accommodates a king-sized bed and includes two closets, one a spacious walk-in, as well as an ensuite bath with dual vanity, jacuzzi tub, and glass-door shower. A laundry room with access to the two-car garage completes the main level. Upstairs, a spacious loft-style secondary living space with a gas fireplace overlooks the main floor. Off the loft, you’ll find a flexible room that can serve as an office or extra storage, along with the utility room. Two additional bedrooms, each with double closets, comfortably fit queen-sized beds and share a neutral full bath with single vanity, tub shower, and nearby linen closet. Residents of Four Seasons enjoy access to a community pool and clubhouse with lounging areas, a gas grill, covered patio, and outside shower. The location offers close proximity to top attractions including the Cape May County Zoo, private and public golf clubs, Stone Harbor and Avalon Bay Park Marinas, Yacht Club of Stone Harbor, and the Wetlands Institute. With quick access to Route 9 and the Parkway, plus under a 10 minute drive to the beaches, shopping, and dining of Stone Harbor and Avalon, this home combines comfort, convenience, and coastal living!
Sold for $535,000
$535,000
3 Whimbrel Way, Cape May Court House, NJ 08210
3beds
2,087sqft
Townhouse
Built in 2008
-- sqft lot
$551,700 Zestimate®
$256/sqft
$3,960 Estimated rent
Home value
$551,700
Estimated sales range
Not available
$3,960/mo
Zestimate® history
Owner options
List your home for rent
$3,960/mo
Rent Zestimate®
Find your next renter with Zillow Rental Manager. Plus, with online applications, you can quickly screen prospective tenants – for free.
$3,960/mo
Rent Zestimate®
Refinance and save
$3,431/mo
Est. payment
Refinancing to a lower rate could help reduce your monthly payments and save thousands over the life of the loan.
$3,431/mo
Est. payment
Explore your selling options
Work with a Zillow partner agent
Leverage their expertise and Zillow's premium Showcase listings to get your home seen by more buyers.
Get startedList with your own agent
Get your home in front of millions of buyers by listing it on Zillow.
Learn how to do itSell it yourself
Take full control of how buyers see your home on Zillow by listing For Sale by Owner (FSBO).
List your homeWhat's special
Gas fireplaceExtra storageOpen kitchenHigh ceilingsTwo-car garageRecessed lightingDouble closets
Zillow last checked:
Listing updated:
Listed by:
Meghan Klauder 267-975-5470,
RE/MAX ONE Realty
Bought with:
NON MEMBER, 0225194075
Non Subscribing Office
Source: Bright MLS,MLS#: NJCM2006028
Facts & features
Interior
Bedrooms & bathrooms
- Bedrooms: 3
- Bathrooms: 3
- Full bathrooms: 2
- 1/2 bathrooms: 1
- Main level bathrooms: 2
- Main level bedrooms: 1
Basement
- Area: 0
Heating
- Forced Air, Natural Gas
Cooling
- Central Air, Electric
Appliances
- Included: Gas Water Heater
- Laundry: Main Level
Features
- Flooring: Carpet, Hardwood, Tile/Brick
- Has basement: No
- Has fireplace: No
Interior area
- Total structure area: 2,087
- Total interior livable area: 2,087 sqft
- Finished area above ground: 2,087
- Finished area below ground: 0
Property
Parking
- Total spaces: 4
- Parking features: Inside Entrance, Attached, Driveway
- Attached garage spaces: 2
- Uncovered spaces: 2
Accessibility
- Accessibility features: 2+ Access Exits, Accessible Doors
Features
- Levels: Two
- Stories: 2
- Pool features: Community
Details
- Additional structures: Above Grade, Below Grade
- Parcel number: 060026400060 01C0051
- Zoning: R
- Special conditions: Standard
Construction
Type & style
- Home type: Townhouse
- Architectural style: Traditional
- Property subtype: Townhouse
Materials
- Vinyl Siding
- Foundation: Slab
- Roof: Architectural Shingle
Condition
- New construction: No
- Year built: 2008
Details
- Builder name: K Hovnanian
Utilities & green energy
- Sewer: Public Sewer
- Water: Public
Community & HOA
Community
- Features: Pool
- Condo and coop fee: $525 monthly
- Senior community: Yes
- Subdivision: Four Season At Sh
HOA
- Has HOA: No
- Amenities included: Clubhouse, Pool
- Services included: Common Area Maintenance, Maintenance Structure, Maintenance Grounds, Management, Pool(s)
- HOA name: Four Seasons At Stone Harbor Condo Association
Location
- Region: Cape May Court House
- Municipality: MIDDLE TWP
Financial & listing details
- Price per square foot: $256/sqft
- Tax assessed value: $355,300
- Annual tax amount: $7,492
- Date on market: 9/25/2025
- Listing agreement: Exclusive Right To Sell
- Listing terms: Cash,Conventional
- Inclusions: Washer, Dryer, Refrigerator - All In As-is Condition, No Monetary Value
- Ownership: Condominium
Price history
| Date | Event | Price |
|---|---|---|
| 1/27/2026 | Sold | $535,000-7%$256/sqft |
Source:  Bright MLS #NJCM2006028 Report a problem Bright MLS #NJCM2006028 Report a problem | ||
| 1/2/2026 | Pending sale | $575,000$276/sqft |
Source: Bright MLS #NJCM2006028 Report a problem | ||
| 11/16/2025 | Price change | $575,000-4%$276/sqft |
Source: Bright MLS #NJCM2006028 Report a problem | ||
| 9/25/2025 | Listed for sale | $599,000$287/sqft |
Source: Bright MLS #NJCM2006028 Report a problem | ||
Public tax history
Tax history is unavailable.
Neighborhood: 08210
Nearby homes
- $675,0003 bd3 ba2k sqft3 Whimbrel Way #50, Cape May Court House, NJ 08210Sold
- $520,7003 bd2 ba2k sqft3 Whimbrel Way #3, Cape May Court House, NJ 08210Off Market
- $680,400-- bd-- ba2.4k sqft1 Whimbrel Way #49, Cape May Court House, NJ 08210Off Market
- $535,000-- bd-- ba2k sqft5 Whimbrel Way #51, Cape May Court House, NJ 08210Sold
- $692,200-- bd-- ba2.4k sqft7 Whimbrel Way #52, Cape May Court House, NJ 08210Off Market
- $623,500-- bd-- ba2.2k sqft4 Herron Ct, Cape May Court House, NJ 08210Off Market
- $605,8003 bd3 ba2.2k sqft6 Herron Ct, Cape May Court House, NJ 08210Off Market
- $646,600-- bd-- ba2.5k sqft2 Herron Ct, Cape May Court House, NJ 08210Off Market
Nearby schools
GreatSchools rating
- NAMiddle Township #1 Elementary SchoolGrades: PK-2Distance: 0.5 mi
- 4/10Middle Township #4 Middle SchoolGrades: 6-8Distance: 0.4 mi
- 5/10Middle Twp High SchoolGrades: 9-12Distance: 0.3 mi
Schools provided by the listing agent
- District: Middle Township Public Schools
Source: Bright MLS. This data may not be complete. We recommend contacting the local school district to confirm school assignments for this home.
Get a cash offer in 3 minutes
Find out how much your home could sell for in as little as 3 minutes with a no-obligation cash offer.
Estimated market value
$551,700
Get a cash offer in 3 minutes
Find out how much your home could sell for in as little as 3 minutes with a no-obligation cash offer.
Estimated market value
$551,700
- New Jersey
- Cape May County
- Cape May Court House
- 08210
- 3 Whimbrel Way
Nearby cities
Nearby neighborhoods
Nearby zip codes
Other Cape May Court House Topics
- Apartments for Rent in 08210
- Houses for Sale in 08210
- Houses for Rent in 08210
- 08210 Real Estate
- Cape May Court House Condos
- Houses for Sale in Cape May Court House
- Newest Listings in Cape May Court House
- Cape May Court House Home Values
- Cape May Court House Real Estate Agents
- Cape May Court House Refinance
- Cape May Court House Mortgage Rates
