Nestled in the serene community of Whispering Pines, this stunning midcentury home is a dream come true for minimalists seeking a non-traditional layout. Every inch of this home is designed with purpose, ensuring no space is wasted.
Step inside, and you'll be captivated by the serene views of nature through the floor-to-ceiling Pella windows. These windows are the heart of the home, flooding the space with natural light and creating a seamless connection with the outdoors.
For book lovers, the nearly floor-to-ceiling built-in bookshelf is a delight. Pick out a favorite and head up to the loft, a cozy nook perfect for reading or setting up your home office with the tranquil water view as your backdrop.
The open-concept kitchen is designed with hosting in mind, allowing you to enjoy the scenic views while cooking or entertaining. A built-in wine fridge adds a touch of elegance and convenience for your gatherings.
The primary bedroom is thoughtfully tucked away from the other two bedrooms, offering much-needed privacy. Designed with simplicity and elegance in mind, this room is dedicated solely to restful sleep. Facing the sunrise, it provides an ideal way to wake up and start your day. The room was designed to be cozy, functional, & minimize distractions, ensuring you wake up feeling close to nature.
Let's continue to the basement, an ideal spot for your workouts or morning yoga sessions. Roll up the cigar-style garage doors, & you'll have a workout space with a view, bringing the outdoors in as you exercise.
When you're ready to make the most of waterfront living, paddle out onto the water for a morning workout or simply savor the serene surroundings.
This home is the perfect blend of tranquility and sophistication, ready to welcome you to your new, serene lifestyle.
The sellers are offering the options for buyers to assume the seller's existing VA loan at a 2.875% rate.
Sold for $695,000
$695,000
3 Whisper Lake Drive, Whispering Pines, NC 28327
3beds
2,061sqft
Single Family Residence
Built in 2018
0.49 Acres Lot
$682,000 Zestimate®
$337/sqft
$2,484 Estimated rent
Home value
$682,000
$648,000 - $716,000
$2,484/mo
Zestimate® history
Owner options
List your home for rent
$2,484/mo
Rent Zestimate®
Find your next renter with Zillow Rental Manager. Plus, with online applications, you can quickly screen prospective tenants – for free.
$2,484/mo
Rent Zestimate®
Refinance and save
$4,064/mo
Est. payment
Refinancing to a lower rate could help reduce your monthly payments and save thousands over the life of the loan.
$4,064/mo
Est. payment
Explore your selling options
Work with a Zillow partner agent
Leverage their expertise and Zillow's premium Showcase listings to get your home seen by more buyers.
Get startedList with your own agent
Get your home in front of millions of buyers by listing it on Zillow.
Learn how to do itSell it yourself
Take full control of how buyers see your home on Zillow by listing For Sale by Owner (FSBO).
List your homeWhat's special
Zillow last checked:
Listing updated:
Listed by:
Blendi Rife 407-625-0651,
Pineland Property Group LLC
Bought with:
Tara Mahrer, 339473
Keller Williams Pinehurst
Source: Hive MLS,MLS#: 100448619 Originating MLS: Mid Carolina Regional MLS
Originating MLS: Mid Carolina Regional MLSFacts & features
Interior
Bedrooms & bathrooms
- Bedrooms: 3
- Bathrooms: 2
- Full bathrooms: 2
Rooms
- Room types: Living Room, Master Bedroom
Primary bedroom
- Level: First
- Dimensions: 10.5 x 11.5
Living room
- Level: First
- Dimensions: 29.5 x 18
Heating
- Electric, Heat Pump
Cooling
- Central Air
Appliances
- Included: Electric Oven, Built-In Microwave, Refrigerator, Humidifier, Double Oven, Disposal, Dishwasher
- Laundry: Dryer Hookup, Washer Hookup
Features
- Master Downstairs, Walk-in Closet(s), Vaulted Ceiling(s), High Ceilings, Pantry, Walk-in Shower, Basement, Walk-In Closet(s)
- Flooring: Vinyl
- Basement: Exterior Entry
- Has fireplace: No
- Fireplace features: None
Interior area
- Total structure area: 2,061
- Total interior livable area: 2,061 sqft
Property
Parking
- Total spaces: 2
- Parking features: Garage Faces Front, Concrete, Garage Door Opener
- Garage spaces: 2
Features
- Levels: One
- Stories: 1
- Patio & porch: Open, Deck, Porch
- Fencing: Back Yard,Split Rail
- Has view: Yes
- View description: Lake, Pond
- Has water view: Yes
- Water view: Lake,Pond
- Waterfront features: None, Pond
- Frontage type: Pond Front
Lot
- Size: 0.49 Acres
- Dimensions: 179.88 x 158.47 x 62.60 x 221.67
- Features: See Remarks
Details
- Parcel number: 859410362249
- Zoning: RS
- Special conditions: Standard
Construction
Type & style
- Home type: SingleFamily
- Property subtype: Single Family Residence
Materials
- Block, Stucco, Wood Siding
- Foundation: Slab, Crawl Space
- Roof: Metal,Composition
Condition
- New construction: No
- Year built: 2018
Utilities & green energy
- Sewer: Septic Tank
- Water: Public
- Utilities for property: Water Available
Community & HOA
Community
- Security: Smoke Detector(s)
- Subdivision: Not In Subdivision
HOA
- Has HOA: No
Location
- Region: Whispering Pines
Financial & listing details
- Price per square foot: $337/sqft
- Tax assessed value: $475,370
- Annual tax amount: $3,173
- Date on market: 6/7/2024
- Cumulative days on market: 20 days
- Listing agreement: Exclusive Right To Sell
- Listing terms: Assumable,Cash,Conventional,FHA,VA Loan,See Remarks
- Road surface type: Paved
Price history
| Date | Event | Price |
|---|---|---|
| 10/4/2024 | Sold | $695,000-4.1%$337/sqft |
Source:  Hive MLS #100448619 Report a problem Hive MLS #100448619 Report a problem | ||
| 6/24/2024 | Pending sale | $725,000$352/sqft |
Source: Hive MLS #100448619 Report a problem | ||
| 6/7/2024 | Listed for sale | $725,000+122.9%$352/sqft |
Source: Hive MLS #100448619 Report a problem | ||
| 2/16/2018 | Sold | $325,233+916.4%$158/sqft |
Source: Hive MLS #1005186678 Report a problem | ||
| 3/28/2007 | Sold | $32,000$16/sqft |
Source: Public Record Report a problem | ||
Public tax history
| Year | Property taxes | Tax assessment |
|---|---|---|
| 2024 | $3,173 -2.9% | $475,370 |
| 2023 | $3,268 +5.4% | $475,370 +16.5% |
| 2022 | $3,102 -2.5% | $408,150 +30.9% |
| 2021 | $3,180 +5.2% | $311,750 |
| 2020 | $3,024 +5.4% | $311,750 |
| 2019 | $2,868 | $311,750 +592.8% |
| 2018 | $2,868 +618.3% | $45,000 |
| 2017 | $399 | $45,000 |
| 2015 | $399 +1% | $45,000 +100% |
| 2014 | $395 | $22,500 |
Find assessor info on the county website
Neighborhood: 28327
Nearby homes
- $577,4002 bd2 ba2.8k sqft5 Whisper Lake Dr, Whispering Pines, NC 28327Off Market
- $675,0004 bd4 ba2.9k sqft1 Whisper Lake Dr, Carthage, NC 28327Sold
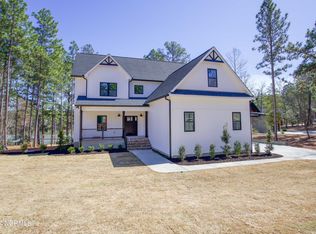
- $568,3003 bd3 ba2.2k sqft31 Dewberry, Carthage, NC 28327Off Market
- $512,6003 bd3 ba3.1k sqft2 Whisper Lake Dr, Whispering Pines, NC 28327Off Market
- $626,0003 bd2 ba2.3k sqft31 Dewberry Dr, Whispering Pines, NC 28327Off Market
- $65,000-- bd-- ba-- sqft4 Whisper Lake Dr, Whispering Pines, NC 28327Off Market
- $735,0003 bd3 ba2.9k sqft7 Whisper Lake Dr, Whispering Pines, NC 28327Sold
- $464,8003 bd2 ba2.3k sqft29 Dewberry Dr, Whispering Pines, NC 28327Off Market
Nearby schools
GreatSchools rating
- 8/10McDeeds Creek ElementaryGrades: K-5Distance: 2.9 mi
- 9/10New Century Middle SchoolGrades: 6-8Distance: 5.2 mi
- 7/10Union Pines High SchoolGrades: 9-12Distance: 4.7 mi
Schools provided by the listing agent
- Elementary: McDeeds Creek Elementary
- Middle: New Century Middle
- High: Union Pines High
Source: Hive MLS. This data may not be complete. We recommend contacting the local school district to confirm school assignments for this home.
Get a cash offer in 3 minutes
Find out how much your home could sell for in as little as 3 minutes with a no-obligation cash offer.
Estimated market value
$682,000
Get a cash offer in 3 minutes
Find out how much your home could sell for in as little as 3 minutes with a no-obligation cash offer.
Estimated market value
$682,000
- North Carolina
- Moore County
- Whispering Pines
- 28327
- 3 Whisper Lake Drive
Nearby cities
Nearby zip codes
Other Whispering Pines Topics
- Apartments for Rent in 28327
- Houses for Sale in 28327
- Houses for Rent in 28327
- 28327 Real Estate
- Whispering Pines Condos
- Houses for Sale in Whispering Pines
- Newest Listings in Whispering Pines
- Whispering Pines Home Values
- Whispering Pines Real Estate Agents
- Whispering Pines Refinance
- Whispering Pines Mortgage Rates
