Skip main navigation
Sold for $4,100,000
  • $4,100,000

    3 Whispering Fields Court, Water Mill, NY 11976

    4beds
    4,347sqft
    Single Family Residence, Residential
    Built in 2003
    0.92 Acres Lot
    $4,192,500 Zestimate®
    $943/sqft
    $7,806 Estimated rent

    Home value

    $4,192,500

    $3.98M - $4.40M

    $7,806/mo

    Zestimate® history
    Loading
    Loading...

    Owner options

    List your home for rent

    $7,806/mo

    Rent Zestimate®

    Find your next renter with Zillow Rental Manager. Plus, with online applications, you can quickly screen prospective tenants – for free.

    Learn more

    $7,806/mo

    Rent Zestimate®

    Refinance and save

    $23,654/mo

    Est. payment

    Refinancing to a lower rate could help reduce your monthly payments and save thousands over the life of the loan.

    See today's rates

    $23,654/mo

    Est. payment

    Explore your selling options

    Work with a Zillow partner agent

    Leverage their expertise and Zillow's premium Showcase listings to get your home seen by more buyers.

    Get started

    List with your own agent

    Get your home in front of millions of buyers by listing it on Zillow.

    Learn how to do it

    Sell it yourself

    Take full control of how buyers see your home on Zillow by listing For Sale by Owner (FSBO).

    List your home

    What's special

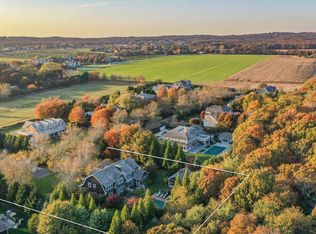
    Located in the heart of Water Mill on a private cul-de-sac within Whispering Fields, this meticulously maintained Post Modern residence offers the ideal setting for summer living or year-round enjoyment. Step through the grand foyer with vaulted ceilings into an open, light-filled great room featuring a fireplace and adjacent formal dining area. Double sets of French doors seamlessly connect the interior to the expansive mahogany deck and beautifully landscaped grounds. The spacious eat in kitchen is appointed with stainless steel appliances, stone countertops, and ample room for cooking and entertaining. A separate den with a second fireplace provides the perfect space for additional lounging, media, or a home office. The generous first-floor primary suite includes a third fireplace, two walk in closets, and a luxurious private bath with double sinks, an oversized shower, and a jacuzzi tub. Vaulted ceilings and double-height windows enhance the sense of space and light. Additional first floor amenities include a powder room, laundry room, and a walk in pantry/storage area. The upper level features a second primary suite with its own private bath, along with two additional guest bedrooms, two full baths, and a large bonus room and office. The 2,500 sq ft unfinished lower level, with 10 ft ceilings and existing egress windows, provides substantial potential for added living space if desired. Outdoors, the property offers a true private oasis: an expansive mahogany deck, an oversized Gunite pool, and lush grounds framed by professionally designed landscaping. Mature specimen trees, perennials, and flowering shrubs ensure vibrant color from spring through fall. Additional features include an attached two car garage with tile flooring and built in cabinetry, central vacuum, a full home generator, a 13 zone irrigation system, a home security system, and generous storage throughout, including a large laundry room and walk in pantry.

    Zillow last checked:

    Listing updated:

    Listed by:

    Theresa J. Thompson 631-283-4343,

    Douglas Elliman Real Estate 631-283-4343,

    Tania L. Deighton 631-329-9400,

    Douglas Elliman Real Estate

    Bought with:

    Non Member-MLS

    Buyer Representation Office

    Source: OneKey® MLS as distributed by MLS GRID,MLS#: 968751MLS Logo

    Facts & features

    Interior

    Bedrooms & bathrooms
    • Bedrooms: 4
    • Bathrooms: 5
    • Full bathrooms: 4
    • 1/2 bathrooms: 1
    Heating
    • Oil
    Cooling
    • Central Air
    Appliances
    • Included: Cooktop, Dishwasher, Dryer, Gas Range, Refrigerator, Stainless Steel Appliance(s), Washer
    Features
    • First Floor Bedroom, First Floor Full Bath, Beamed Ceilings, Built-in Features, Cathedral Ceiling(s), Chandelier, Crown Molding, Double Vanity, Eat-in Kitchen, Entrance Foyer, Formal Dining, High Ceilings, His and Hers Closets, Open Floorplan, Open Kitchen, Pantry, Primary Bathroom, Master Downstairs, Recessed Lighting, Storage, Tray Ceiling(s), Walk-In Closet(s)
    • Basement: Full
    • Attic: Full
    Interior area
    • Total structure area: 4,347
    • Total interior livable area: 4,347 sqft

    Property

    Parking
    • Total spaces: 2
    • Parking features: Driveway
    • Garage spaces: 2
    • Has uncovered spaces: Yes
    Features
    • Has private pool: Yes
    Lot
    • Size: 0.92 Acres
    Details
    • Parcel number: 9000800000002009.012
    • Special conditions: None

    Construction

    Type & style
    • Home type: SingleFamily
    • Architectural style: Post Modern
    • Property subtype: Single Family Residence, Residential
    Materials
    • Advanced Framing Technique
    Condition
    • Year built: 2003

    Utilities & green energy

    • Sewer: Cesspool
    • Water: Well
    • Utilities for property: Cable Connected

    Community & HOA

    HOA
    • Has HOA: No
    Location
    • Region: Water Mill

    Financial & listing details

    • Price per square foot: $943/sqft
    • Tax assessed value: $2,959,600
    • Annual tax amount: $13,193
    • Date on market: 3/8/2026
    • Cumulative days on market: 83 days
    • Listing agreement: Exclusive Right To Sell

    Price history

    DateEventPrice
    7/20/2026Sold$4,100,000-8.8%$943/sqft
    Source: OneKey® MLS as distributed by MLS GRID #968751 Report a problem
    6/3/2026Pending sale$4,495,000$1,034/sqft
    Source: OneKey® MLS as distributed by MLS GRID #968751 Report a problem
    4/28/2026Price change$4,495,000-6.3%$1,034/sqft
    Source: OneKey® MLS as distributed by MLS GRID #968751 Report a problem
    3/8/2026Listed for sale$4,795,000+230.7%$1,103/sqft
    Source: OneKey® MLS as distributed by MLS GRID #968751 Report a problem
    9/27/2003Sold$1,450,000+326.5%$334/sqft
    Source: Public Record Report a problem
    12/12/2002Sold$340,000-81.2%$78/sqft
    Source: Public Record Report a problem
    4/15/1999Sold$1,805,000$415/sqft
    Source: Public Record Report a problem

    Public tax history

    YearProperty taxesTax assessment
    2025-- $2,959,600
    2024-- $2,959,600
    2023-- $2,959,600
    2022-- $2,959,600 +0.8%
    2021-- $2,936,600
    2020-- $2,936,600
    2019-- $2,936,600 +1.1%
    2018-- $2,905,600 +12.5%
    2017$10,633 $2,583,100
    2016-- $2,583,100 +17.1%
    2015-- $2,205,800
    2014-- $2,205,800
    2013-- $2,205,800
    2012-- $2,205,800 +2.8%
    2011-- $2,146,000 +4.9%
    2007$8,460 -14.8%$2,046,200 +8.5%
    2005$9,930 +83%$1,886,344 +12333.1%
    2004$5,427 +184.7%$15,172 +170.9%
    2003$1,906 +2.9%$5,600
    2002$1,852 $5,600
    Find assessor info on the county website

    Neighborhood: 11976

    Nearby schools

    GreatSchools rating
    Schools provided by the listing agent
    • Elementary: Southampton Elementary School
    • Middle: Southampton Intermediate School
    • High: Southampton High School

    Source: OneKey® MLS as distributed by MLS GRID. This data may not be complete. We recommend contacting the local school district to confirm school assignments for this home.

    Get a cash offer in 3 minutes
    Find out how much your home could sell for in as little as 3 minutes with a no-obligation cash offer.
    Estimated market value
    $4,192,500
    Get a cash offer in 3 minutes
    Find out how much your home could sell for in as little as 3 minutes with a no-obligation cash offer.
    Estimated market value
    $4,192,500