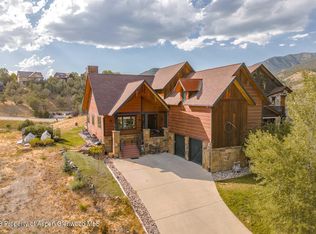
Sip your morning coffee on the covered deck while taking in views of Lakota Canyon Ranch Golf Course's 18th hole and the surrounding mountain ranges. This custom-built mountain home offers a rare find—a ground-level suite with its own private entrance and designated parking spot, all within 4,640 sq ft of thoughtfully designed living space.
Experience mountain living in this home crafted with hand-laid stone, wood log siding, and mountain-modern finishes. Soaring ceilings and golf course and mountain views from every window create an inviting atmosphere, complemented by fresh interior paint, heated flooring throughout and a double-sided fireplace that anchors the main living areas.
The main level features a kitchen with granite countertops and JennAir appliances centered around a large island—great for entertaining while enjoying views of the golf course below. The primary suite includes dual closets, private fireplace, and ensuite bath with jetted tub, walk-in shower, and dual sinks. A main-level office with built-in shelving provides a dedicated workspace, plus an additional bedroom and full bath.
The ground-level suite offers independence with its own designated parking spot and private walk-in entrance. This entertaining space features 2 bedrooms, a full bathroom, laundry facilities, and a large open living area with a wood-burning fireplace—ideal to utilize for guests or as a mother-in-law suite.
Enjoy evenings around the outdoor firepit or on the back deck that's wired and ready for a hot tub. Located in a quiet cul-de-sac with access to HOA amenities including clubhouse, pool, and fitness center. Adventure awaits with easy access to miles of hiking and biking trails right from your doorstep.
Sold for $1,170,000
Street View
$1,170,000
3 White Feather Dr, New Castle, CO 81647
4beds
4,640sqft
Single Family Residence
Built in 2006
0.3 Acres Lot
$1,178,000 Zestimate®
$252/sqft
$4,831 Estimated rent
Home value
$1,178,000
$1.01M - $1.37M
$4,831/mo
Zestimate® history
Owner options
List your home for rent
$4,831/mo
Rent Zestimate®
Find your next renter with Zillow Rental Manager. Plus, with online applications, you can quickly screen prospective tenants – for free.
$4,831/mo
Rent Zestimate®
Refinance and save
$5,456/mo
Est. payment
Refinancing to a lower rate could help reduce your monthly payments and save thousands over the life of the loan.
$5,456/mo
Est. payment
Explore your selling options
Work with a Zillow partner agent
Leverage their expertise and Zillow's premium Showcase listings to get your home seen by more buyers.
Get startedList with your own agent
Get your home in front of millions of buyers by listing it on Zillow.
Learn how to do itSell it yourself
Take full control of how buyers see your home on Zillow by listing For Sale by Owner (FSBO).
List your homeWhat's special
Double-sided fireplacePrivate fireplaceSurrounding mountain rangesHand-laid stoneCovered deckMountain-modern finishesOutdoor firepit
Zillow last checked:
Listing updated:
Listed by:
Alisha Riddile (970)945-8988,
Keller Williams Colorado West Realty (GWS)
Bought with:
Michael Shook, ER.40045550
Home Waters Real Estate Group
Source: AGSMLS,MLS#: 190026
Facts & features
Interior
Bedrooms & bathrooms
- Bedrooms: 4
- Bathrooms: 4
- Full bathrooms: 2
- 3/4 bathrooms: 1
- 1/2 bathrooms: 1
Bedroom 1
- Level: Main
Bedroom 2
- Level: Main
Bedroom 3
- Level: Lower
Bedroom 4
- Level: Lower
Full bathroom
- Level: Main
Full bathroom
- Level: Main
Half bathroom
- Level: Main
Full bathroom
- Level: Lower
Family room
- Level: Lower
Kitchen
- Level: Main
Laundry
- Level: Lower
Living room
- Level: Main
Office
- Level: Main
Heating
- Radiant
Cooling
- Central Air
Appliances
- Laundry: Inside
Features
- Basement: Finished,Walk-Out Access
- Number of fireplaces: 3
- Fireplace features: Gas, Wood Burning
Interior area
- Total structure area: 4,640
- Total interior livable area: 4,640 sqft
Property
Parking
- Total spaces: 2
- Parking features: Garage
- Garage spaces: 2
Lot
- Size: 0.3 Acres
- Features: Landscaped
Details
- Parcel number: 212329323029
- Zoning: Residential
Construction
Type & style
- Home type: SingleFamily
- Property subtype: Single Family Residence
Materials
- Wood Siding, Log Siding, Stone Veneer, Frame
- Roof: Composition,Metal
Condition
- Good
- New construction: No
- Year built: 2006
Utilities & green energy
- Water: Public
Community & HOA
Community
- Subdivision: Lakota Canyon Ranch
HOA
- Has HOA: Yes
- Amenities included: Clubhouse, Management, Fitness Center
- Services included: Management
- HOA fee: $90 monthly
Location
- Region: New Castle
Financial & listing details
- Price per square foot: $252/sqft
- Tax assessed value: $1,188,390
- Annual tax amount: $4,161
- Date on market: 9/6/2025
- Listing terms: New Loan,Cash
- Inclusions: Ceiling Fan, Dryer, Refrigerator, Washer, Range, Microwave, Dishwasher
Price history
| Date | Event | Price |
|---|---|---|
| 12/15/2025 | Sold | $1,170,000-5.6%$252/sqft |
Source: AGSMLS #190026 Report a problem | ||
| 11/18/2025 | Pending sale | $1,239,000$267/sqft |
Source: AGSMLS #190026 Report a problem | ||
| 9/6/2025 | Listed for sale | $1,239,000+65.2%$267/sqft |
Source: AGSMLS #190026 Report a problem | ||
| 2/23/2021 | Sold | $750,000-6.1%$162/sqft |
Source: Public Record Report a problem | ||
| 1/19/2021 | Pending sale | $799,000$172/sqft |
Source: Aspen Snowmass Sotheby's International Realty-Willits #165957 Report a problem | ||
| 8/11/2020 | Listed for sale | $799,000+491.9%$172/sqft |
Source: Roaring Fork Sotheby's International Realty-Meadows #165957 Report a problem | ||
| 2/10/2006 | Sold | $135,000$29/sqft |
Source: Public Record Report a problem | ||
Public tax history
| Year | Property taxes | Tax assessment |
|---|---|---|
| 2025 | $5,148 +37.6% | $74,270 +23.7% |
| 2024 | $3,740 | $60,040 |
| 2023 | $3,740 -12% | $60,040 +6.8% |
| 2022 | $4,251 +19.6% | $56,230 -2.8% |
| 2021 | $3,554 | $57,850 +9.6% |
| 2020 | $3,554 | $52,770 |
| 2019 | $3,554 +3.7% | $52,770 -7.7% |
| 2018 | $3,428 -8.5% | $57,150 |
| 2017 | $3,747 +15.5% | $57,150 +1% |
| 2016 | $3,243 | $56,570 |
| 2015 | -- | $56,570 +23.7% |
| 2014 | -- | $45,740 |
| 2013 | -- | $45,740 -15.6% |
| 2012 | -- | $54,200 |
| 2011 | -- | $54,200 -26.3% |
| 2010 | $3,435 +3.4% | $73,520 -6.5% |
| 2009 | $3,324 +68% | $78,630 +12.6% |
| 2008 | $1,979 | $69,840 +132.1% |
| 2006 | -- | $30,090 |
Find assessor info on the county website
Neighborhood: 81647
Nearby homes
- $1,125,0005 bd5 ba4.1k sqft11 White Feather Dr, New Castle, CO 81647Sold
- $125,0007,405.2 Square Feet21 White Feather Dr, New Castle, CO 81647Lot/Land

- $735,0002 bd2 ba3.3k sqft5 Spur Dr, New Castle, CO 81647Off Market
- $1,004,4004 bd4 ba2.4k sqft12 Deer Valley Dr, New Castle, CO 81647Off Market

- $100,0006,276 Square Feet29 White Feather Dr, New Castle, CO 81647Off Market
- $100,0006,518 Square Feet15 Spur Dr, New Castle, CO 81647Off Market
- $1,160,0003 bd3 ba2.6k sqft27 Spur Dr, New Castle, CO 81647Sold
- $950,0004 bd4 ba2.8k sqft37 White Feather Dr, New Castle, CO 81647Sold
Nearby schools
GreatSchools rating
- 4/10Elk Creek Elementary SchoolGrades: PK-5Distance: 1.4 mi
- 5/10Riverside SchoolGrades: 6-8Distance: 0.8 mi
- 8/10Coal Ridge High SchoolGrades: 9-12Distance: 5.3 mi


Get pre-qualified for a loan
At Zillow Home Loans, we can pre-qualify you in as little as 5 minutes with no impact to your credit score.An equal housing lender. NMLS #10287.
- Colorado
- Garfield County
- New Castle
- 81647
- 3 White Feather Dr
Nearby cities
Nearby zip codes
Other New Castle Topics
