Skip main navigation
Pending
  • $569,000

    3 White Oak Rd, Wilmington, DE 19809

    5beds
    2,300sqft
    : 
    $3,512/mo
    Get pre-qualified
    Single Family Residence
    Built in 1962
    0.35 Acres Lot
    $-- Zestimate®
    $247/sqft
    $-- HOA

    What's special

    Fully renovated kitchenThree beautifully updated bathroomsClassic brick exteriorFresh drivewayStylish black accents throughoutWhite shaker cabinetryAbundant natural light
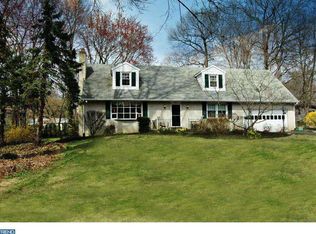
    Welcome to 3 White Oak Road, a beautifully remodeled 5-bedroom, 3-bath home offering 2,300 square feet of thoughtfully updated living space in the highly sought-after Brandywine School District. From the moment you arrive, the classic brick exterior, attached two-car garage, fresh driveway, and striking black entry door create an impressive first impression. Inside, timeless character meets modern updates with beautiful hardwood floors, fresh neutral paint, crisp white trim, updated lighting, and stylish black accents throughout. Multiple living and gathering spaces provide flexibility for everyday living, entertaining, a home office, or multi-generational needs. The fully renovated kitchen features white shaker cabinetry, quartz-style countertops, subway tile backsplash, stainless steel appliances, modern black hardware, recessed lighting, and a large peninsula with additional seating and prep space. The kitchen flows seamlessly into the dining area, creating an ideal layout for both casual meals and entertaining. Five generously sized bedrooms and three beautifully updated bathrooms offer plenty of space to spread out comfortably. Additional highlights include a spacious family room with fireplace, abundant natural light, French doors leading to the backyard, ample closet space, and an attached two-car garage. It is conveniently located near major roadways, shopping, dining, parks, downtown Wilmington, I-95, and I-495. Schedule your private tour today!
    37 days
    |
    74
    |
    4
    |

    Zillow last checked:

    Listing updated:

    Listed by:

    Lee Wolff 717-394-7283,

    FSBO Broker 7173947283

    Source: Bright MLS,MLS#: DENC2106568MLS Logo

      Facts & features

      Interior

      Bedrooms & bathrooms
      • Bedrooms: 5
      • Bathrooms: 3
      • Full bathrooms: 2
      • 1/2 bathrooms: 1
      • Main level bathrooms: 1
      • Main level bedrooms: 1
      Basement
      • Area: 0
      Heating
      • Heat Pump, Electric
      Cooling
      • Central Air, Electric
      Appliances
      • Included: Electric Water Heater
      • Laundry: In Basement
      Features
      • Dry Wall
      • Flooring: Hardwood, Tile/Brick
      • Basement: Full
      • Number of fireplaces: 1
      Interior area
      • Total structure area: 2,300
      • Total interior livable area: 2,300 sqft
      • Finished area above ground: 2,300
      • Finished area below ground: 0

      Property

      Parking
      • Total spaces: 8
      • Parking features: Garage Faces Front, Inside Entrance, Asphalt, Attached, Driveway, Off Street, On Street
      • Attached garage spaces: 2
      • Uncovered spaces: 4
      Accessibility
      • Accessibility features: None
      Features
      • Levels: Two
      • Stories: 2
      • Pool features: None
      Lot
      • Size: 0.35 Acres
      • Dimensions: 100.00 x 137.50
      Details
      • Additional structures: Above Grade, Below Grade
      • Parcel number: 06145.00052
      • Zoning: NC10
      • Special conditions: Standard

      Construction

      Type & style
      • Home type: SingleFamily
      • Architectural style: Colonial
      • Property subtype: Single Family Residence
      Materials
      • Brick, Stick Built, Vinyl Siding
      • Foundation: Block
      • Roof: Shingle
      Condition
      • Excellent
      • New construction: No
      • Year built: 1962

      Utilities & green energy

      • Sewer: Public Sewer
      • Water: Public
      • Utilities for property: Cable Connected

      Community & HOA

      Community
      • Subdivision: Edgewood Hills
      HOA
      • Has HOA: No
      Location
      • Region: Wilmington

      Financial & listing details

      • Price per square foot: $247/sqft
      • Tax assessed value: $448,400
      • Annual tax amount: $3,907
      • Date on market: 7/8/2026
      • Listing agreement: Exclusive Agency
      • Listing terms: Cash,Conventional,FHA,VA Loan
      • Ownership: Fee Simple

        Estimated market value

        Not available

        Estimated sales range

        Not available

        $3,477/mo

        Price history

        DateEventPrice
        7/13/2026Pending sale$569,000$247/sqft
        Source: Bright MLS #DENC2106568 Report a problem
        7/8/2026Listed for sale$569,000+184.5%$247/sqft
        Source: Bright MLS #DENC2106568 Report a problem
        4/7/2026Sold$200,000$87/sqft
        Source: Public Record Report a problem

        Public tax history

        YearProperty taxesTax assessment
        2025-- $448,400 +358%
        2024$7,295 -6.5%$97,900
        2023$7,802 +82.5%$97,900
        2022$4,276 -8.3%$97,900
        2021$4,663 -51.9%$97,900
        2020$9,699 +112.8%$97,900
        2019$4,559 -60.5%$97,900
        2017$11,532 +254.1%$97,900
        2016$3,257 $97,900
        2015$3,257 +8.7%$97,900
        2014$2,996 $97,900
        2013-- $97,900
        2012-- $97,900
        2011-- $97,900
        2010-- $97,900
        2009-- $97,900
        2008-- $97,900
        2007-- $97,900
        2006-- $97,900
        2005-- $97,900
        2004-- $97,900
        2003-- $97,900
        2002-- $97,900
        2001-- $97,900
        Find assessor info on the county website

        Monthly payment

        Est. payment

        Payment breakdown

        Explore the cost of this home by adjusting the details. Changes won't be saved.
        All calculations are estimates and provided by Zillow, Inc. for informational purposes only. Actual amounts may vary.
        HOA fees may include property taxes on listings classified as Co-Ops. Contact the listing agent and/or owner for fee details.
        See how much you could borrow to make a competitive offer.

        Climate risks

        Neighborhood: Edgemoor

        Getting around

        42 / 100
        Car-Dependent
        37 / 100
        Some Transit
        27 / 100
        Somewhat Bikeable

        Nearby schools

        GreatSchools rating
        Schools provided by the listing agent
        • District: Brandywine

        Source: Bright MLS. This data may not be complete. We recommend contacting the local school district to confirm school assignments for this home.

        A local agent can set up tours, give advice and negotiate with sellers.

        Browse local experts

        Similar homes