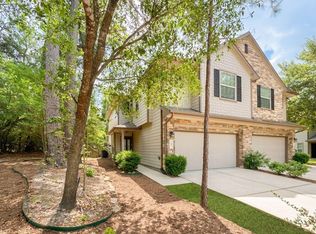
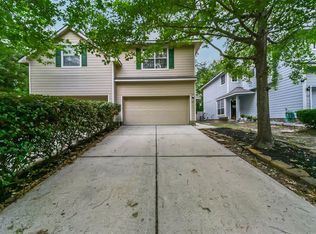
Beautiful Stone elevation Lennar 'LAUREL' on a quiet cul-de-sac backing to forested reserve with three (3) bedrooms and 2.5 baths. Impressive two-story entry which just beyond is a spacious family room with windows looking out into the private backyard. This property has laminate flooring throughout (no carpet). The Spacious Kitchen features include an abundance of lightly stained 42" cabinets with great countertop space, upgraded lighting with pendant lights at the peninsula kitchen breakfast bar and two (2) pantries. Ceiling fans and window coverings within all bedrooms and living areas. The upstairs loft area within this floor plan is often used as a study area. Refrigerator & washer/dryer included! The private fenced backyard backs to a forested greenbelt and features an expanded pavered patio with outdoor pergola. Close to shopping areas/restaurants, YMCA and Library!
Copyright notice - Data provided by HAR.com 2022 - All information provided should be independently verified.
Townhouse for rent
$2,000/moFees may apply
3 Whitekirk Pl, Magnolia, TX 77354
3beds
1,627sqft
Price may not include required fees and charges. Learn more|
Townhouse
Available now
Air conditioner, electric
In unit laundry
2 Attached garage spaces parking
Electric, natural gas
What's special
Laminate flooring throughoutImpressive two-story entryQuiet cul-de-sacStone elevationGreat countertop spaceBacking to forested reserve
- 33 days |
- -- |
- -- |
Zillow last checked:
Listing updated:
Travel times

Let’s turn your rent into credit progress
Build credit history with every on-time payment and get credit for the payment you’re already making.
Facts & features
Interior
Bedrooms & bathrooms
- Bedrooms: 3
- Bathrooms: 3
- Full bathrooms: 2
- 1/2 bathrooms: 1
Rooms
- Room types: Kitchen/Dining Combo, Office
Heating
- Electric, Natural Gas
Cooling
- Air Conditioner, Electric
Appliances
- Included: Dishwasher, Dryer, Electric Oven, Electric Range, Garbage Disposal, Microwave Oven, Refrigerator, Washer
- Laundry: In Unit
Features
- All Bedrooms Up, Ceiling Fan(s)
- Flooring: Carpet, Tile
Interior area
- Total interior livable area: 1,627 sqft
Property
Parking
- Total spaces: 2
- Parking features: Attached, Garage
- Has attached garage: Yes
- Details: Contact manager
Features
- Stories: 2
- Exterior features: All Bedrooms Up, Basketball Court, Splash Pad, Sprinkler System, Tennis Court(s)
Lot
- Features: Cul-De-Sac
Details
- Additional structures: Garage(s), Tennis Court(s)
- Parcel number: 96998807700
Construction
Type & style
- Home type: Townhouse
- Architectural style: Traditional
- Property subtype: Townhouse
Condition
- Year built: 2008
Community & HOA
Community
- Features: Park, Tennis Court(s)
HOA
- Amenities included: Basketball Court, Jogging Path, Park, Tennis Court(s)
Location
- Region: Magnolia
Financial & listing details
- Lease term: Long Term,12 Months
Nearby apartments for rent

Price history
| Date | Event | Price |
|---|---|---|
| 7/31/2026 | Listed for rent | $2,000+0.3%$1/sqft |
Source:  HAR #83874888 Report a problem HAR #83874888 Report a problem | ||
| 10/23/2025 | Listing removed | $1,995$1/sqft |
Source: HAR #81127848 Report a problem | ||
| 8/24/2025 | Price change | $1,995+3.6%$1/sqft |
Source: HAR #81127848 Report a problem | ||
| 8/3/2025 | Price change | $1,925-3.5%$1/sqft |
Source: HAR #29622135 Report a problem | ||
| 5/18/2025 | Listed for rent | $1,995$1/sqft |
Source: HAR #29622135 Report a problem | ||
| 11/2/2012 | Sold | -- |
Source: Agent Provided Report a problem | ||
| 9/28/2012 | Listed for sale | $162,000$100/sqft |
Source: Keller Williams Realty The Woodlands #30685604 Report a problem | ||
Neighborhood: Sterling Ridge
Nearby schools
GreatSchools rating
- 7/10Bear Branch Intermediate SchoolGrades: 5-6Distance: 1.9 mi
- 7/10Bear Branch Junior High SchoolGrades: 7-8Distance: 2 mi
- 7/10Magnolia High SchoolGrades: 9-12Distance: 7 mi