Skip main navigation
Off market
  • $746,200

    3 Whyte Dr, Voorhees, NJ 08043

    4beds
    3,019sqft
    Detached
    Built in 1988
    0.29 Acres Lot
    $746,200 Zestimate®
    $247/sqft
    $4,089 Estimated rent

    Home value

    $746,200

    $701,000 - $798,000

    $4,089/mo

    Zestimate® history
    Loading
    Loading...

    Owner options

    List your home for rent

    $4,089/mo

    Rent Zestimate®

    Find your next renter with Zillow Rental Manager. Plus, with online applications, you can quickly screen prospective tenants – for free.

    Learn more

    $4,089/mo

    Rent Zestimate®

    Refinance and save

    $5,463/mo

    Est. payment

    Refinancing to a lower rate could help reduce your monthly payments and save thousands over the life of the loan.

    See today's rates

    $5,463/mo

    Est. payment

    Explore your selling options

    Work with a Zillow partner agent

    Leverage their expertise and Zillow's premium Showcase listings to get your home seen by more buyers.

    Get started

    List with your own agent

    Get your home in front of millions of buyers by listing it on Zillow.

    Learn how to do it

    Sell it yourself

    Take full control of how buyers see your home on Zillow by listing For Sale by Owner (FSBO).

    List your home

    What's special

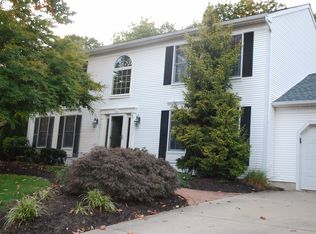
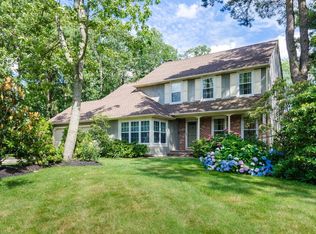
    Pictures coming soon! Don't miss this lovely and well-cared for home in the very picturesque and highly desirable Beagle Club neighborhood of Voorhees. The first thing you will notice as you enter the foyer is the beautiful staircase leading to the second floor! It only gets better from there with a generous living room and dining room next to the foyer, and as you pass through french doors in the living room you will enter a bright family room which boasts plenty of room to spread-out! The family room is also accented by an impressive fireplace with marble surround and wainscoting. The family room is over-looked by the eat-in kitchen which is warm and inviting with medium oak-colored cabinetry and granite counter tops. There is also a cozy breakfast room with a wonderful view of the backyard which also has a wood deck so you can spend those summer days admiring the beautiful landscaping. To complete the first floor there is an office next to the kitchen which is well-proportioned and equipped with a ceiling fan! As you head upstairs, you will be impressed with the master bedroom which has a sitting area as well as a spacious master bath with a jacuzzi tub, two pedestal sinks, tile flooring and sky light. Master bedroom also has a large walk-in closet. The hall bath upstairs has rich oak-colored double sink vanity, bathtub and shower and linen closet. The upstairs also contains three well-sized bedrooms and plenty of closet space. Conveniently located to great shopping districts, convenient highways and more. Stop by and see this home today!

    This property is off market, which means it's not currently listed for sale or rent on Zillow. This may be different from what's available on other websites or public sources.

    Facts & features

    Interior

    Bedrooms & bathrooms
    • Bedrooms: 4
    • Bathrooms: 3
    • Full bathrooms: 2
    • 1/2 bathrooms: 1
    Heating
    • Forced air
    Cooling
    • Central
    Appliances
    • Included: Dishwasher, Garbage disposal, Microwave
    Features
    • Recessed Lighting, Upgraded Countertops, Floor Plan - Traditional, Family Room Off Kitchen, Stall Shower
    • Flooring: Tile, Carpet, Laminate
    • Windows: Skylight(s)
    • Basement: Y
    • Has fireplace: Yes
    Interior area
    • Total interior livable area: 3,019 sqft
    • Finished area below ground: 0

    Property

    Parking
    • Total spaces: 4
    • Parking features: Garage - Attached
    Accessibility
    • Accessibility features: 2+ Access Exits
    Features
    • Exterior features: Wood
    Lot
    • Size: 0.29 Acres
    Details
    • Parcel number: 34002130600030
    • Special conditions: Standard

    Construction

    Type & style
    • Home type: SingleFamily
    • Architectural style: Traditional, Colonial
    • Property subtype: Detached
    Materials
    • Roof: Asphalt
    Condition
    • Year built: 1988

    Community & neighborhood

    Security
    • Security features: Sprinkler System
    Location
    • Region: Voorhees

    Other

    Other facts
    • Heating: Forced Air
    • Appliances: Dishwasher, Disposal, Built-in Microwave, Air Cleaner
    • FireplaceYN: true
    • GarageYN: true
    • AttachedGarageYN: true
    • HeatingYN: true
    • CoolingYN: true
    • StructureType: Detached
    • ConstructionMaterials: Frame
    • StoriesTotal: 2
    • ArchitecturalStyle: Traditional, Colonial
    • SpecialListingConditions: Standard
    • ParkingFeatures: Driveway, Paved Driveway, On Street, Attached Garage, Garage Door Opener, Garage Faces Front
    • CoveredSpaces: 2
    • Cooling: Central Air
    • InteriorFeatures: Recessed Lighting, Upgraded Countertops, Floor Plan - Traditional, Family Room Off Kitchen, Stall Shower
    • WindowFeatures: Skylight(s)
    • BelowGradeFinishedArea: 0
    • PropertySubType: Detached
    • AccessibilityFeatures: 2+ Access Exits
    • SecurityFeatures: Sprinkler System
    • Basement: Y
    • MlsStatus: ACTIVE UNDER CONTRACT

    Price history

    DateEventPrice
    5/28/2020Sold$418,000-1.6%$138/sqft
    Source: Public Record Report a problem
    3/4/2020Pending sale$425,000$141/sqft
    Source: Keller Williams Realty - Cherry Hill #NJCD387256 Report a problem
    2/17/2020Price change$425,000-3.4%$141/sqft
    Source: Keller Williams Realty - Cherry Hill #NJCD387256 Report a problem
    7/2/2019Price change$439,900-1.6%$146/sqft
    Source: Long & Foster - Moorestown #NJCD369362 Report a problem
    6/21/2019Listed for sale$447,250$148/sqft
    Source: Long & Foster - Moorestown #NJCD369362 Report a problem

    Public tax history

    YearProperty taxesTax assessment
    2025$16,435 +14.8%$638,500 +91.7%
    2024$14,319 +1.8%$333,000
    2023$14,063 +2.1%$333,000
    2022$13,780 +0.6%$333,000
    2021$13,693 +4.2%$333,000
    2020$13,140 +0.7%$333,000
    2019$13,054 $333,000
    2018$13,054 +1.3%$333,000
    2017$12,887 +3.3%$333,000
    2016$12,481 +1.3%$333,000
    2015$12,324 +3.3%$333,000
    2014$11,935 +3.2%$333,000
    2013$11,564 -5.8%$333,000 -23.2%
    2012$12,281 +4.2%$433,500
    2011$11,791 +4.5%$433,500
    2010$11,280 +0.9%$433,500
    2009$11,184 $433,500
    2008-- $433,500
    2007-- $433,500
    2006-- $433,500 +111.4%
    2005-- $205,100
    2004-- $205,100
    2003-- $205,100
    2002-- $205,100
    2001-- $205,100

    Find assessor info on the county website

    Neighborhood: 08043

    Nearby schools

    GreatSchools rating
    Schools provided by the listing agent
    • Elementary: KRESSON SCHOOL E.S.
    • Middle: VOORHEES M.S.
    • High: EASTERN H.S.

    Source: The MLS. This data may not be complete. We recommend contacting the local school district to confirm school assignments for this home.

    Get a cash offer in 3 minutes
    Find out how much your home could sell for in as little as 3 minutes with a no-obligation cash offer.
    Estimated market value
    $746,200
    Get a cash offer in 3 minutes
    Find out how much your home could sell for in as little as 3 minutes with a no-obligation cash offer.
    Estimated market value
    $746,200