Skip main navigation
Sold for $840,000
  • $840,000

    3 Wicks Manor Drive, Danbury, CT 06810

    3beds
    4,517sqft
    Single Family Residence
    Built in 1970
    0.96 Acres Lot
    $980,000 Zestimate®
    $186/sqft
    $5,365 Estimated rent

    Home value

    $980,000

    $921,000 - $1.05M

    $5,365/mo

    Zestimate® history
    Loading
    Loading...

    Owner options

    List your home for rent

    $5,365/mo

    Rent Zestimate®

    Find your next renter with Zillow Rental Manager. Plus, with online applications, you can quickly screen prospective tenants – for free.

    Learn more

    $5,365/mo

    Rent Zestimate®

    Refinance and save

    $5,656/mo

    Est. payment

    Refinancing to a lower rate could help reduce your monthly payments and save thousands over the life of the loan.

    See today's rates

    $5,656/mo

    Est. payment

    Explore your selling options

    Work with a Zillow partner agent

    Leverage their expertise and Zillow's premium Showcase listings to get your home seen by more buyers.

    Get started

    List with your own agent

    Get your home in front of millions of buyers by listing it on Zillow.

    Learn how to do it

    Sell it yourself

    Take full control of how buyers see your home on Zillow by listing For Sale by Owner (FSBO).

    List your home

    What's special

    Private backyardProfessional landscapingFrench doorsMaster bathroomMarble tile stand-up showerMaster suiteJacuzzi bath tub
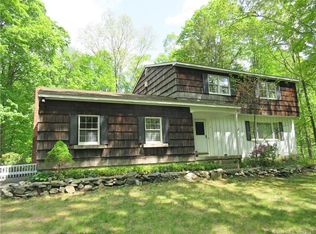
    Set on Redding/Ridgefield border is an impeccably maintained custom built home that features beautiful details and professional landscaping on a quiet Cul de Sac. This home has it all, class and charm along w/ modern updates and features. Home was completely redone w/ a substantial addition in 2012. Prime and convenient location near route 7, 84 yet extraordinary private. Open Kitchen/Family/Dinning room featuring Chef's Kitchen w/ custom built cabinets, Bosch appliances, mosaic backsplash, marble countertops and center island. The living room offers a fireplace and first floor bedroom has en-suite bathroom w/ stand-up shower. An abundance of large windows overlook the private backyard which can be seen from every corner along with French doors leading to a bluestone patio and gardens w/ professional landscaping and water feature. The second floor has a Master suite w/ 14ft beamed ceiling, charming balcony and two separate custom built his/her closets. Master bathroom is a relaxing retreat w/ jacuzzi bath tub, marble tile stand-up shower w/ seating bench, radiant heated flooring and lots of light. Two additional, generous size rooms along w/ a large full bathroom complete the second floor. The basement offers plenty of space for game room as well as an entertainment room w/ Dolby surround sound system and a wood burning stove. The home has a new 3 zone heating and a/c systems, cedar siding and 2 car garage. In addition, there a is 400 sqft workshop on the property

    Zillow last checked:

    Listing updated:

    Listed by:

    Elena Yakovleva 845-216-1582,

    BHGRE Shore & Country 203-504-5005

    Bought with:

    Dennis Guido, RES.0797719

    Coldwell Banker Realty

    Source: Smart MLS,MLS#: 170570705MLS Logo

    Facts & features

    Interior

    Bedrooms & bathrooms
    • Bedrooms: 3
    • Bathrooms: 4
    • Full bathrooms: 3
    • 1/2 bathrooms: 1
    Primary bedroom
    • Features: High Ceilings, Full Bath, Hardwood Floor, Walk-In Closet(s), Whirlpool Tub
    • Level: Upper
    • Area: 285 Square Feet
    • Dimensions: 15 x 19
    Bedroom
    • Features: Hardwood Floor
    • Level: Upper
    • Area: 150 Square Feet
    • Dimensions: 10 x 15
    Bedroom
    • Level: Main
    • Area: 180 Square Feet
    • Dimensions: 12 x 15
    Dining room
    • Features: French Doors, Hardwood Floor
    • Level: Main
    • Area: 140 Square Feet
    • Dimensions: 10 x 14
    Library
    • Features: Hardwood Floor
    • Level: Upper
    • Area: 270 Square Feet
    • Dimensions: 15 x 18
    Living room
    • Features: Fireplace, Hardwood Floor
    • Level: Main
    • Area: 270 Square Feet
    • Dimensions: 15 x 18
    Heating
    • Forced Air, Radiant, Oil
    Cooling
    • Central Air, Zoned
    Appliances
    • Included: Electric Cooktop, Microwave, Refrigerator, Dishwasher, Washer, Dryer, Electric Water Heater
    • Laundry: Lower Level
    Features
    • Sound System, Open Floorplan
    • Doors: French Doors
    • Windows: Thermopane Windows
    • Basement: Full,Finished
    • Attic: Pull Down Stairs,None
    • Number of fireplaces: 1
    Interior area
    • Total structure area: 4,517
    • Total interior livable area: 4,517 sqft
    • Finished area above ground: 3,004
    • Finished area below ground: 1,513

    Property

    Parking
    • Total spaces: 2
    • Parking features: Attached, Private, Gravel
    • Attached garage spaces: 2
    • Has uncovered spaces: Yes
    Features
    • Patio & porch: Deck
    • Exterior features: Awning(s), Balcony, Garden
    • Waterfront features: Pond
    Lot
    • Size: 0.96 Acres
    • Features: Level, Landscaped
    Details
    • Additional structures: Shed(s)
    • Parcel number: 81594
    • Zoning: RA80

    Construction

    Type & style
    • Home type: SingleFamily
    • Architectural style: Colonial,Contemporary
    • Property subtype: Single Family Residence
    Materials
    • Cedar, Wood Siding
    • Foundation: Concrete Perimeter
    • Roof: Fiberglass
    Condition
    • New construction: No
    • Year built: 1970

    Utilities & green energy

    • Sewer: Septic Tank
    • Water: Well
    Green energy
    • Energy efficient items: Insulation, Windows

    Community & neighborhood

    Community
    • Community features: Lake, Park, Private Rec Facilities, Private School(s), Shopping/Mall
    Location
    • Region: Danbury
    • Subdivision: Long Ridge

    Price history

    DateEventPrice
    10/31/2023Sold$840,000-1.2%$186/sqft
    Source: Smart MLS #170570705 Report a problem
    8/27/2023Pending sale$850,000$188/sqft
    Source: Smart MLS #170570705 Report a problem
    5/17/2023Listed for sale$850,000+22.3%$188/sqft
    Source: Smart MLS #170570705 Report a problem
    1/1/2020Listing removed$695,000$154/sqft
    Source: Kinard Realty Group #170206827 Report a problem
    6/15/2019Listed for sale$695,000-7.3%$154/sqft
    Source: Kinard Realty Group #170206827 Report a problem
    7/1/2016Listing removed$750,000$166/sqft
    Source: Coldwell Banker Residential Brokerage - Ridgefield Office #99129317 Report a problem
    3/12/2016Price change$750,000-2%$166/sqft
    Source: Coldwell Banker Residential Brokerage - Ridgefield Office #99129317 Report a problem
    5/2/2015Listed for sale$765,000-1.9%$169/sqft
    Source: Coldwell Banker Residential Brokerage - Ridgefield Office #99101468 Report a problem
    12/17/2014Listing removed$780,000$173/sqft
    Source: Your Next Home LLC #F989552 Report a problem
    10/25/2014Listed for sale$780,000+126.1%$173/sqft
    Source: Your Next Home LLC #F989552 Report a problem
    6/30/2004Sold$345,000$76/sqft
    Source: Smart MLS #98194428 Report a problem

    Public tax history

    YearProperty taxesTax assessment
    2025$11,404 +2.3%$456,330
    2024$11,153 +4.8%$456,330
    2023$10,646 +31.5%$456,330 +59.1%
    2022$8,096 +2.2%$286,900 0%
    2021$7,921 $287,000
    2020$7,921 $287,000
    2019$7,921 $287,000
    2018$7,921 +4.4%$287,000 +9.5%
    2017$7,588 +0.9%$262,100
    2016$7,517 +1.5%$262,100
    2015$7,407 +79.5%$262,100 +40.1%
    2006$4,126 -10.3%$187,100 +1.1%
    2004$4,599 +2.3%$185,000
    2003$4,494 +46.3%$185,000 +46.4%
    2001$3,072 +16.9%$126,400
    2000$2,627 -10.5%$126,400 -10.5%
    1999$2,934 $141,200

    Find assessor info on the county website

    Neighborhood: 06810

    Nearby schools

    GreatSchools rating
    Schools provided by the listing agent
    • Elementary: Shelter Rock
    • High: Danbury

    Source: Smart MLS. This data may not be complete. We recommend contacting the local school district to confirm school assignments for this home.

    Get pre-qualified for a loan
    At Zillow Home Loans, we can pre-qualify you in as little as 5 minutes with no impact to your credit score.

    An equal housing lender. NMLS #10287.

    Sell for more on Zillow
    Get a Zillow Showcase℠ listing at no additional cost and you could sell for .
    $980,000
    2% more
    +$19,600
    With Zillow Showcase(estimated)
    $999,600