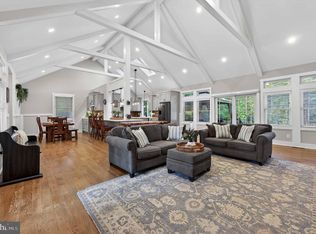
Welcome to this beautifully maintained one-owner home, nestled on a private 1.4-acre wooded lot in desirable Highbridge. Lovingly cared for by the original owners, this property showcases true pride of ownership both inside and out. A brick-paved driveway and walkway create a welcoming first impression as you approach the home. Inside, hardwood flooring extends throughout much of the main level, complemented by a new front door and well-proportioned rooms that reflect the home's timeless design and meticulous care. The formal dining room is conveniently located just off the kitchen, while the front living room offers dual-aspect windows. The updated kitchen features granite countertops, stainless steel appliances, quality cabinetry, and a spacious breakfast area with a large bay window overlooking the backyard. The kitchen flows seamlessly into the inviting family room with its brick gas fireplace and wood mantel, creating an ideal space for everyday living and entertaining. One of the highlights of the home is the bright and airy sunroom addition, offering peaceful views of the patio, gardens, and surrounding woods. A generously sized laundry room, powder room, and access to the attached two-car garage complete the main level. Upstairs, the spacious primary suite features two walk-in closets and a private ensuite bath with double vanity, skylight, soaking tub, and separate walk-in shower. Three additional bedrooms offer ample space and share a well-appointed hall bath. The unfinished basement is clean, dry, and full of potential, with windows providing some natural light and the opportunity for future finishing. Outside, the landscaped backyard features a paver patio, mature plantings, and generous lawn area. Beyond the manicured grounds, the property extends deep into the wooded setting (surrounded by a deer fence), providing exceptional privacy and room to explore. Combining timeless appeal, meticulous maintenance, and a beautiful natural setting, this is a rare opportunity to own a truly special home in one of Medford's most sought-after communities.
Pending
$739,900
3 Wilcote Way, Medford, NJ 08055
4beds
3,072sqft
Single Family Residence
Built in 1987
1.4 Acres Lot
$780,200 Zestimate®
$241/sqft
$-- HOA
What's special
Generously sized laundry roomWell-proportioned roomsFormal dining roomWell-appointed hall bathQuality cabinetryAttached two-car garageStainless steel appliances
- 26 days |
- 1,212 |
- 69 |
Likely to sell faster than
Zillow last checked:
Listing updated:
Listed by:
Helen Goodson 609-969-8729,
BHHS Fox & Roach-Medford
Source: Bright MLS,MLS#: NJBL2113390
Facts & features
Interior
Bedrooms & bathrooms
- Bedrooms: 4
- Bathrooms: 3
- Full bathrooms: 2
- 1/2 bathrooms: 1
- Main level bathrooms: 1
Basement
- Area: 0
Heating
- Forced Air, Natural Gas
Cooling
- Central Air, Natural Gas
Appliances
- Included: Gas Water Heater
Features
- Basement: Full
- Number of fireplaces: 1
Interior area
- Total structure area: 3,072
- Total interior livable area: 3,072 sqft
- Finished area above ground: 3,072
- Finished area below ground: 0
Video & virtual tour
Property
Parking
- Total spaces: 8
- Parking features: Garage Faces Side, Attached, Driveway
- Attached garage spaces: 2
- Uncovered spaces: 6
Accessibility
- Accessibility features: None
Features
- Levels: Two
- Stories: 2
- Pool features: None
- Fencing: Full
Lot
- Size: 1.4 Acres
Details
- Additional structures: Above Grade, Below Grade
- Parcel number: 2006501 0100009
- Zoning: RGD1
- Special conditions: Standard
Construction
Type & style
- Home type: SingleFamily
- Architectural style: Colonial
- Property subtype: Single Family Residence
Materials
- Frame
- Foundation: Slab
Condition
- New construction: No
- Year built: 1987
Utilities & green energy
- Sewer: Private Septic Tank
- Water: Public
Community & HOA
Community
- Subdivision: Highbridge
HOA
- Has HOA: No
Location
- Region: Medford
- Municipality: MEDFORD TWP
Financial & listing details
- Price per square foot: $241/sqft
- Tax assessed value: $403,400
- Annual tax amount: $15,143
- Date on market: 6/11/2026
- Listing agreement: Exclusive Right To Sell
- Listing terms: Cash,Conventional
- Inclusions: Kitchen Appliances In As Is Condition
- Exclusions: Seller's Personal Possessions. Washer And Dryer Will Be Replaced By Sellers
- Ownership: Fee Simple
Estimated market value
$780,200
$741,000 - $819,000
$4,902/mo
Price history
| Date | Event | Price |
|---|---|---|
| 6/24/2026 | Pending sale | $739,900$241/sqft |
Source: | ||
| 6/17/2026 | Contingent | $739,900$241/sqft |
Source: | ||
| 6/11/2026 | Listed for sale | $739,900+62.7%$241/sqft |
Source: | ||
| 8/31/2016 | Listing removed | $454,900$148/sqft |
Source: Long & Foster-Cherry Hill* #6845564 Report a problem | ||
| 8/22/2016 | Price change | $454,900-4.2%$148/sqft |
Source: Long & Foster-Cherry Hill* #6845564 Report a problem | ||
| 8/17/2016 | Listed for sale | $475,000$155/sqft |
Source: Long & Foster-Cherry Hill* #6845564 Report a problem | ||
Public tax history
| Year | Property taxes | Tax assessment |
|---|---|---|
| 2025 | $14,317 +7% | $403,400 |
| 2024 | $13,385 | $403,400 |
| 2023 | -- | $403,400 |
| 2022 | $13,111 +0.6% | $403,400 |
| 2021 | $13,038 +2% | $403,400 |
| 2020 | $12,784 +1.4% | $403,400 |
| 2019 | $12,606 +0.7% | $403,400 |
| 2018 | $12,513 +0.3% | $403,400 |
| 2017 | $12,473 +1.5% | $403,400 |
| 2016 | $12,288 +3.1% | $403,400 |
| 2015 | $11,912 +3.4% | $403,400 |
| 2014 | $11,521 +3.6% | $403,400 |
| 2013 | $11,126 -7.7% | $403,400 |
| 2012 | $12,060 +1.4% | $403,400 +49.5% |
| 2011 | $11,890 +2.3% | $269,800 |
| 2010 | $11,623 +0.7% | $269,800 |
| 2009 | $11,539 -0.8% | $269,800 |
| 2008 | $11,628 +3.6% | $269,800 |
| 2007 | $11,226 +5.4% | $269,800 |
| 2006 | $10,654 +3.7% | $269,800 |
| 2005 | $10,277 +8% | $269,800 |
| 2004 | $9,519 | $269,800 |
| 2003 | -- | $269,800 |
| 2002 | -- | $269,800 |
| 2001 | -- | $269,800 |
Find assessor info on the county website
Monthly payment
Est. payment$--/mo
Payment breakdown
Explore the cost of this home by adjusting the details. Changes won't be saved.All calculations are estimates and provided by Zillow, Inc. for informational purposes only. Actual amounts may vary.
HOA fees may include property taxes on listings classified as Co-Ops. Contact the listing agent and/or owner for fee details.
Mortgage interest rates are dependent on a number of factors, including credit score, down payment, and repayment length. Interest rate data provided by Zillow Group Marketplace, Inc. as of 1/1/1970 from various mortgage lenders with which we have lead or other similar arrangements; the Estimated Payment is an average of those rates.
See how much you could borrow to make a competitive offer.
Climate risks
Neighborhood: 08055
Nearby schools
GreatSchools rating
- 7/10Taunton Forge Elementary SchoolGrades: PK-5Distance: 3.2 mi
- 5/10Medford Township Memorial SchoolGrades: PK,7-8Distance: 3.5 mi
- 7/10Shawnee High SchoolGrades: 9-12Distance: 2.5 mi
Schools provided by the listing agent
- Elementary: Taunton Forge
- Middle: Medford Twp Memorial
- High: Shawnee H.s.
- District: Medford Township Public Schools
Source: Bright MLS. This data may not be complete. We recommend contacting the local school district to confirm school assignments for this home.
A local agent can set up tours, give advice and negotiate with sellers.
- New Jersey
- Burlington County
- Medford Township
- 08055
- 3 Wilcote Way
Nearby cities
Nearby zip codes
Other Medford Township Topics
- Apartments for Rent in 08055
- Houses for Sale in 08055
- Houses for Rent in 08055
- 08055 Real Estate
- Medford Township Condos
- Houses for Sale in Medford Township
- Newest Listings in Medford Township
- Medford Township Home Values
- Medford Township Real Estate Agents
- Medford Township Refinance
- Medford Township Mortgage Rates