Skip main navigation
Sold for $625,000
Street View
  • $625,000

    3 Wildcat Ave, Marlton, NJ 08053

    3beds
    3,015sqft
    Single Family Residence
    Built in 1989
    0.31 Acres Lot
    $639,000 Zestimate®
    $207/sqft
    $4,608 Estimated rent

    Home value

    $639,000

    $581,000 - $703,000

    $4,608/mo

    Zestimate® history
    Loading
    Loading...

    Owner options

    List your home for rent

    $4,608/mo

    Rent Zestimate®

    Find your next renter with Zillow Rental Manager. Plus, with online applications, you can quickly screen prospective tenants – for free.

    Learn more

    $4,608/mo

    Rent Zestimate®

    Refinance and save

    $4,351/mo

    Est. payment

    Refinancing to a lower rate could help reduce your monthly payments and save thousands over the life of the loan.

    See today's rates

    $4,351/mo

    Est. payment

    Explore your selling options

    Work with a Zillow partner agent

    Leverage their expertise and Zillow's premium Showcase listings to get your home seen by more buyers.

    Get started

    List with your own agent

    Get your home in front of millions of buyers by listing it on Zillow.

    Learn how to do it

    Sell it yourself

    Take full control of how buyers see your home on Zillow by listing For Sale by Owner (FSBO).

    List your home

    What's special

    Double-sided gas fireplaceBrand-new kitchenUpdated eat-in kitchenVersatile bonus roomBright spacious layoutLarge lotConvenient half bath
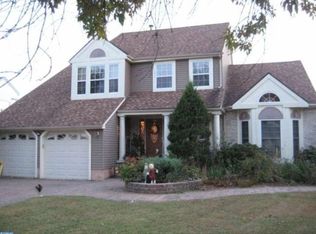
    Price Improvement! Welcome to this beautiful contemporary style home in Marlton’s highly desirable Carrefour neighborhood. Recently remodeled last year with a brand-new kitchen, updated baths, and sleek porcelain tile flooring. Step inside the dramatic 2-story foyer with a curved staircase and discover a bright, spacious layout. The formal living room features a double-sided gas fireplace that opens to a versatile bonus room, ideal for a home office, playroom, sunroom, or gym. A formal dining room leads to the updated eat-in kitchen, complete with granite countertops, stainless steel appliances, and a breakfast area. The expansive family room is filled with natural light, thanks to two skylights, and there's a convenient half bath near the interior access to the attached 2-car garage. Upstairs, the primary suite is one of the largest in the area, offering a walk-in closet and an updated en suite with a soaking tub and walk-in shower. Two additional bedrooms, an updated full bath, and laundry complete the second floor. Enjoy the outdoors on a large lot with room for a pool, play area, or future expansion. Newer heater (2019) and excellent location near Rt. 73, I-295, and the NJ Turnpike make for easy commuting to Philly, NYC, or the Shore.

    Zillow last checked:

    Listing updated:

    Listed by:

    Tim Kerr 609-870-4369,

    Real Broker, LLC,

    Listing Team: Kerr Living

    Bought with:

    NON MEMBER, 0225194075

    Non Subscribing Office

    Source: Bright MLS,MLS#: NJBL2091514MLS Logo

    Facts & features

    Interior

    Bedrooms & bathrooms
    • Bedrooms: 3
    • Bathrooms: 3
    • Full bathrooms: 2
    • 1/2 bathrooms: 1
    • Main level bathrooms: 1
    Bedroom 1
    • Level: Upper
    Bedroom 2
    • Level: Upper
    Primary bathroom
    • Level: Upper
    Bathroom 1
    • Level: Upper
    Bathroom 2
    • Level: Upper
    Breakfast room
    • Level: Main
    Dining room
    • Level: Main
    Family room
    • Level: Main
    Half bath
    • Level: Main
    Kitchen
    • Level: Main
    Living room
    • Level: Main
    Other
    • Level: Main
    Heating
    • Forced Air, Natural Gas
    Cooling
    • Central Air, Electric
    Appliances
    • Included: Stainless Steel Appliance(s), Gas Water Heater
    • Laundry: Upper Level
    Features
    • Attic, Ceiling Fan(s), Family Room Off Kitchen, Eat-in Kitchen, Primary Bath(s), Soaking Tub, Walk-In Closet(s), Dry Wall, Cathedral Ceiling(s), Vaulted Ceiling(s)
    • Flooring: Ceramic Tile, Luxury Vinyl
    • Windows: Skylight(s)
    • Has basement: No
    • Number of fireplaces: 1
    Interior area
    • Total structure area: 3,015
    • Total interior livable area: 3,015 sqft
    • Finished area above ground: 3,015
    • Finished area below ground: 0

    Property

    Parking
    • Total spaces: 2
    • Parking features: Garage Faces Front, Inside Entrance, Attached, Driveway
    • Attached garage spaces: 2
    • Has uncovered spaces: Yes
    Accessibility
    • Accessibility features: None
    Features
    • Levels: Two
    • Stories: 2
    • Pool features: None
    • Fencing: Full,Vinyl,Privacy
    Lot
    • Size: 0.31 Acres
    Details
    • Additional structures: Above Grade, Below Grade
    • Parcel number: 1300024 2500008
    • Zoning: MD
    • Special conditions: Standard

    Construction

    Type & style
    • Home type: SingleFamily
    • Architectural style: Contemporary
    • Property subtype: Single Family Residence
    Materials
    • Vinyl Siding
    • Foundation: Slab
    • Roof: Shingle
    Condition
    • Excellent,Very Good,Good,Average
    • New construction: No
    • Year built: 1989
    Details
    • Builder model: Haddonfield

    Utilities & green energy

    • Sewer: Public Sewer
    • Water: Public

    Community & neighborhood

    Location
    • Region: Marlton
    • Subdivision: Carrefour
    • Municipality: EVESHAM TWP

    Other

    Other facts
    • Listing agreement: Exclusive Right To Sell
    • Listing terms: Cash,Conventional,FHA,VA Loan
    • Ownership: Fee Simple

    Price history

    DateEventPrice
    9/10/2025Sold$625,000$207/sqft
    Source: Bright MLS #NJBL2091514 Report a problem
    8/25/2025Pending sale$625,000$207/sqft
    Source: Bright MLS #NJBL2091514 Report a problem
    8/19/2025Contingent$625,000$207/sqft
    Source: Bright MLS #NJBL2091514 Report a problem
    8/6/2025Price change$625,000-2.3%$207/sqft
    Source: Bright MLS #NJBL2091514 Report a problem
    7/16/2025Listed for sale$639,900+40.6%$212/sqft
    Source: Bright MLS #NJBL2091514 Report a problem
    4/11/2023Sold$455,000+13.8%$151/sqft
    Source: Bright MLS #NJBL2042516 Report a problem
    3/25/2023Pending sale$399,999$133/sqft
    Source: Bright MLS #NJBL2042516 Report a problem
    3/16/2023Listing removed$399,999$133/sqft
    Source: Bright MLS #NJBL2042516 Report a problem
    3/10/2023Listed for sale$399,999$133/sqft
    Source: Bright MLS #NJBL2042516 Report a problem

    Public tax history

    YearProperty taxesTax assessment
    2025$12,325 +6.3%$360,900
    2024$11,596 $360,900
    2023-- $360,900
    2022$11,076 +2.4%$360,900
    2021$10,816 +2.1%$360,900
    2020$10,589 +1.4%$360,900
    2019$10,441 +1.2%$360,900
    2018$10,318 +2.5%$360,900
    2017$10,066 +1.8%$360,900
    2016$9,889 +2.9%$360,900
    2015$9,607 +1.4%$360,900
    2014$9,474 +0.4%$360,900
    2013$9,438 $360,900 +90.3%
    2003-- $189,600

    Find assessor info on the county website

    Neighborhood: Marlton

    Nearby schools

    GreatSchools rating
    Schools provided by the listing agent
    • Elementary: Evesham
    • Middle: Evesham
    • High: Lenape Reg
    • District: Lenape Regional High

    Source: Bright MLS. This data may not be complete. We recommend contacting the local school district to confirm school assignments for this home.

    Get a cash offer in 3 minutes
    Find out how much your home could sell for in as little as 3 minutes with a no-obligation cash offer.
    Estimated market value
    $639,000
    Get a cash offer in 3 minutes
    Find out how much your home could sell for in as little as 3 minutes with a no-obligation cash offer.
    Estimated market value
    $639,000