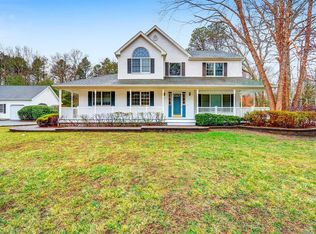
3 Wilderness Court premieres Victorian elegance and modern comfort within Manor Estates.
Tucked away on a quiet cul-de-sac, this beautifully maintained residence sits on a sprawling .88-acre lot and offers 2,751 square feet of thoughtfully, updated living space. Blending timeless charm with energy-efficient upgrades, this home is a rare find in the heart of Manorville.
A freshly painted front porch welcomes you beneath a 10-year-young roof, enhanced by 41 leased solar panels, delivering long-term sustainability, all while preserving classic appeal.
Inside, newly installed cherry-finished hardwood flooring, base molding, and crown molding add warmth and refinement throughout the home. A sun-drenched formal dining room with new recessed lighting flows seamlessly into an expansive eat-in kitchen featuring porcelain tile, stainless steel appliances, soft-close cabinetry with crown molding, and a custom pantry/mudroom with garage access.
The first-floor full bath boasts all brand-new fixtures, including a sleek vanity and glass-enclosed shower. A nearby laundry room, complete with a newer washer and dryer, offers convenient side-yard access. The den is a true standout – freshly painted and featuring soundproofed vaulted ceilings, and a stone-adorned wood-burning fireplace, ideal for cozy evenings or lively entertaining.
Upstairs, the primary suite is a peaceful retreat, featuring an arched, sun-drenched window, dual closets, and an ensuite complete with a soaking tub, vanity, glass shower, and updated plumbing. Two additional bedrooms – each with hardwood flooring, ample closet space, and new ceiling fans - these share a freshly painted full hallway bath with a linen closet for added storage.
Through new French doors, step outside and be greeted by a private PVC framed and fenced backyard - secure, expansive, and ideal for vibrant summer living. Colorful perennial blooms return year after year, enhancing the tranquil outdoor setting. Whether you're hosting intimate garden gatherings or lively seasonal celebrations, this yard is designed for unforgettable moments. A dedicated storage shed offers practical organization for outdoor essentials, and with natural gas already available, future enhancements are ready when you are.
Located in scenic Manorville, you’ll enjoy the perfect blend of privacy and convenience, with easy access to state and local parks, golf courses, farm stands, beaches, and direct routes to the Hamptons and Wine Country.
With appliances 5 years or newer, this home is move-in ready and waiting for you to turn the key.
Open the door to 3 Wilderness Court – be embraced by a beautiful sense of suburban belonging, and allow your dreams to find their dwelling. Schedule your private tour today!
Sold for $812,000
$812,000
3 Wilderness Court, Manorville, NY 11949
3beds
2,751sqft
Single Family Residence, Residential
Built in 1997
0.88 Acres Lot
$841,000 Zestimate®
$295/sqft
$4,756 Estimated rent
Home value
$841,000
$757,000 - $934,000
$4,756/mo
Zestimate® history
Owner options
List your home for rent
$4,756/mo
Rent Zestimate®
Find your next renter with Zillow Rental Manager. Plus, with online applications, you can quickly screen prospective tenants – for free.
$4,756/mo
Rent Zestimate®
Refinance and save
$5,610/mo
Est. payment
Refinancing to a lower rate could help reduce your monthly payments and save thousands over the life of the loan.
$5,610/mo
Est. payment
Explore your selling options
Work with a Zillow partner agent
Leverage their expertise and Zillow's premium Showcase listings to get your home seen by more buyers.
Get startedList with your own agent
Get your home in front of millions of buyers by listing it on Zillow.
Learn how to do itSell it yourself
Take full control of how buyers see your home on Zillow by listing For Sale by Owner (FSBO).
List your homeWhat's special
Zillow last checked:
Listing updated:
Listed by:
Cassandra Leggio CBR ABR PSA SRS C 631-902-8656,
Howard Hanna Coach 631-757-7272
Bought with:
Vanessa Ferreira, 10401347932
OverSouth LLC
Source: OneKey® MLS as distributed by MLS GRID,MLS#: 841573
Facts & features
Interior
Bedrooms & bathrooms
- Bedrooms: 3
- Bathrooms: 3
- Full bathrooms: 3
Primary bedroom
- Level: Second
Bedroom 1
- Level: Second
Bedroom 2
- Level: Second
Primary bathroom
- Level: Second
Bathroom 1
- Level: First
Basement
- Description: Partial basement featuring a 4-foot cement crawl space, offering convenient access for storage and utilities
- Level: Basement
Den
- Level: First
Dining room
- Level: First
Kitchen
- Level: First
Laundry
- Level: First
Heating
- ENERGY STAR Qualified Equipment, Forced Air, Oil, Other
Cooling
- Central Air, ENERGY STAR Qualified Equipment
Appliances
- Included: Dryer, Refrigerator, Stainless Steel Appliance(s), Washer
- Laundry: Gas Dryer Hookup, In Hall, Laundry Room
Features
- First Floor Full Bath, Breakfast Bar, Built-in Features, Cathedral Ceiling(s), Ceiling Fan(s), Double Vanity, Eat-in Kitchen, Entrance Foyer, Formal Dining, His and Hers Closets, Primary Bathroom, Open Kitchen, Pantry, Recessed Lighting, Soaking Tub, Storage, Walk Through Kitchen
- Flooring: Ceramic Tile, Combination, Hardwood, Other, Tile
- Doors: ENERGY STAR Qualified Doors
- Windows: Double Pane Windows, Skylight(s), Triple Pane Windows
- Basement: Partial
- Attic: Full
- Number of fireplaces: 1
- Fireplace features: Living Room
Interior area
- Total structure area: 2,751
- Total interior livable area: 2,751 sqft
Property
Parking
- Total spaces: 2
- Parking features: Attached, Driveway, Garage, Garage Door Opener
- Garage spaces: 2
- Has uncovered spaces: Yes
Features
- Levels: Two
- Patio & porch: Deck, Patio, Porch
- Exterior features: Mailbox
- Has private pool: Yes
- Pool features: Diving Board, In Ground, Outdoor Pool
- Fencing: Back Yard,Fenced
- Has view: Yes
- View description: Open
Lot
- Size: 0.88 Acres
- Features: Back Yard, Cul-De-Sac, Garden, Landscaped, Level, Near School, Near Shops, Private, Secluded, Sprinklers In Front, Sprinklers In Rear, Stone/Brick Wall, Views, Wooded
Details
- Parcel number: 0200509000900008000
- Special conditions: None
- Other equipment: Pool Equip/Cover
Construction
Type & style
- Home type: SingleFamily
- Architectural style: Victorian
- Property subtype: Single Family Residence, Residential
- Attached to another structure: Yes
Materials
- Vinyl Siding
Condition
- Year built: 1997
Utilities & green energy
- Sewer: Cesspool
- Water: Public
- Utilities for property: Natural Gas Available, Propane
Green energy
- Energy generation: Solar
Community & HOA
Community
- Security: Security System, Smoke Detector(s), Video Cameras
- Subdivision: Manor Estates
HOA
- Has HOA: No
Location
- Region: Manorville
Financial & listing details
- Price per square foot: $295/sqft
- Tax assessed value: $3,315
- Annual tax amount: $14,413
- Date on market: 5/1/2025
- Cumulative days on market: 78 days
- Listing agreement: Exclusive Right To Sell
- Exclusions: Televisions, Chandeliers,
Price history
| Date | Event | Price |
|---|---|---|
| 11/13/2025 | Sold | $812,000+1.6%$295/sqft |
Source:  OneKey® MLS as distributed by MLS GRID #841573 Report a problem OneKey® MLS as distributed by MLS GRID #841573 Report a problem | ||
| 7/18/2025 | Pending sale | $799,500$291/sqft |
Source: OneKey® MLS as distributed by MLS GRID #841573 Report a problem | ||
| 5/31/2025 | Price change | $799,500-2.5%$291/sqft |
Source: OneKey® MLS as distributed by MLS GRID #841573 Report a problem | ||
| 5/1/2025 | Listed for sale | $820,000+507.4%$298/sqft |
Source: OneKey® MLS as distributed by MLS GRID #841573 Report a problem | ||
| 6/1/2022 | Sold | $135,007-61.3%$49/sqft |
Source: Public Record Report a problem | ||
| 9/27/2013 | Sold | $349,000-34.2%$127/sqft |
Source: OneKey® MLS as distributed by MLS GRID #L2523766 Report a problem | ||
| 11/23/2007 | Sold | $530,000$193/sqft |
Source: Public Record Report a problem | ||
Public tax history
| Year | Property taxes | Tax assessment |
|---|---|---|
| 2025 | -- | $3,315 |
| 2024 | -- | $3,315 |
| 2023 | -- | $3,315 |
| 2022 | -- | $3,315 |
| 2021 | -- | $3,315 |
| 2020 | -- | $3,315 |
| 2019 | -- | $3,315 |
| 2018 | -- | $3,315 |
| 2017 | $11,674 | $3,315 -5.7% |
| 2016 | -- | $3,515 +6% |
| 2015 | -- | $3,315 |
| 2014 | -- | $3,315 -5.2% |
| 2013 | -- | $3,495 |
| 2012 | -- | $3,495 |
| 2011 | -- | $3,495 |
| 2010 | -- | $3,495 |
| 2009 | -- | $3,495 -14.8% |
| 2008 | -- | $4,100 |
| 2007 | $10,488 +19.7% | $4,100 |
| 2005 | $8,762 +10.7% | $4,100 |
| 2004 | $7,913 +9% | $4,100 +2.5% |
| 2003 | $7,257 +5.7% | $4,000 |
| 2002 | $6,865 | $4,000 |
Find assessor info on the county website
Neighborhood: 11949
Nearby homes
- $805,7003 bd2 ba-- sqft1 Wilderness Ct, Manorville, NY 11949Off Market
- $766,9003 bd3 ba2.1k sqft5 Wilderness Ct, Manorville, NY 11949Off Market
- $760,400-- bd-- ba-- sqft2 Wilderness Ct, Manorville, NY 11949Off Market
- $823,6003 bd2 ba-- sqft4 Wilderness Ct, Manorville, NY 11949Off Market

- $651,100-- bd-- ba-- sqft46 Bauer Ave, Manorville, NY 11949Off Market
- $782,1003 bd2 ba-- sqft43 Bauer Ave, Manorville, NY 11949Off Market
- $645,800-- bd-- ba-- sqft44 Bauer Ave, Manorville, NY 11949Off Market
- $872,0005 bd4 ba2.6k sqft6 Wilderness Ct, Manorville, NY 11949Off Market
Nearby schools
GreatSchools rating
- NASouth Street SchoolGrades: PK-2Distance: 1.1 mi
- 8/10Eastport South Manor Junior Senior High SchoolGrades: 7-12Distance: 2.7 mi
- 6/10Dayton Avenue SchoolGrades: 3-6Distance: 2.3 mi
Schools provided by the listing agent
- Elementary: Dayton Avenue School
- Middle: Eastport-South Manor Jr-Sr Hs
- High: Eastport-South Manor Jr-Sr Hs
Source: OneKey® MLS as distributed by MLS GRID. This data may not be complete. We recommend contacting the local school district to confirm school assignments for this home.
Get a cash offer in 3 minutes
Find out how much your home could sell for in as little as 3 minutes with a no-obligation cash offer.
Estimated market value
$841,000
Get a cash offer in 3 minutes
Find out how much your home could sell for in as little as 3 minutes with a no-obligation cash offer.
Estimated market value
$841,000
- New York
- Suffolk County
- Manorville
- 11949
- 3 Wilderness Court
Nearby cities
Nearby zip codes
Other Manorville Topics
