Skip main navigation
Off market
  • $238,500

    3 Wildwood Cv, Arkadelphia, AR 71923

    3beds
    2baths
    1,847sqft
    SingleFamily
    Built in 1977
    0.82 Acres Lot
    $238,500 Zestimate®
    $129/sqft
    $1,672 Estimated rent

    Home value

    $238,500

    $219,000 - $258,000

    $1,672/mo

    Zestimate® history
    Loading
    Loading...

    Owner options

    List your home for rent

    $1,672/mo

    Rent Zestimate®

    Find your next renter with Zillow Rental Manager. Plus, with online applications, you can quickly screen prospective tenants – for free.

    Learn more

    $1,672/mo

    Rent Zestimate®

    Refinance and save

    $1,122/mo

    Est. payment

    Refinancing to a lower rate could help reduce your monthly payments and save thousands over the life of the loan.

    See today's rates

    $1,122/mo

    Est. payment

    Explore your selling options

    Work with a Zillow partner agent

    Leverage their expertise and Zillow's premium Showcase listings to get your home seen by more buyers.

    Get started

    List with your own agent

    Get your home in front of millions of buyers by listing it on Zillow.

    Learn how to do it

    Sell it yourself

    Take full control of how buyers see your home on Zillow by listing For Sale by Owner (FSBO).

    List your home

    What's special

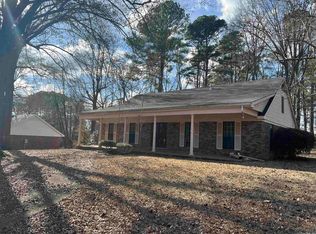
    UNBELIEVABLY, S-P-A-C-I-O-U-S, DEN/DINING/KITCHEN COMBINATION! Whether you have lots of family, relatives, or friends -OR- if you and your immediate family just like 'THEIR OWN SPACE' --- you are going to be in HOG HEAVEN when you see the size of this super, big, DEN/DINING/KITCHEN COMBO.! In fact, you are going to be absolutely thrilled with ALL THE ROOMS SIZES --- THROUGHOUT THE WHOLE HOUSE!This entire brick & 'rustic' wood-sided home measures nearly 1,850 SQ. FT., centrally heated & cooled. Plus, there's an AWESOME, W-I-D-E, SCREENED PORCH (approx. 384 SQ. FT.) spanning nearly 50' wide --- running across the rear of the house, with sliding glass doors off the den/dining area & off the master bedroom.This home's floor plan offers a versatile 'front room' with front entry door (and a VERY NICE, metal & glass, SECURITY DOOR) --- perfect for formal dining -or- formal living -or- a large home office -or- an exercise room -or- your children's playroom/gameroom. There's a separate laundry room off the kitchen with a second door accessing the DOUBLE GARAGE (the main access door to this double garage opens into the den/dining/kitchen combination). And, of course, there are THREE BEDROOMS AND TWO, FULL BATHS! The master-BR features 'His & Her' closets. Remember, you are going to be VERY PLEASED with the sizes of all three bedrooms!!! Other amenities include a brick FIREPLACE with adjacent BUILT-IN CABINETRY/BOOKSHELVES, lots & lots of kitchen cabinetry, a BRAND NEW 'KENMORE' SMOOTH-TOP RANGE WITH CONVECTION OVEN, and a BRAND NEW 'KENMORE' DISHWASHER WITH STAINLESS INTERIOR. Wow!And the most exciting UPDATE, that 'tops all the others', literally --- are BEAUTIFUL, BRAND NEW (in 2014), ARCHITECTURAL SHINGLES on the main house roof -and- a NEWER, METAL ROOF on the big, rear, screened porch!Call TODAY and make an appointment to see this WONDERFULLY PRICED RESIDENCE --- JUST $149,500.! Be sure and check out the 'energy-saving' storm windows, the NEWER 'central air-conditioning' EXTERIOR CONDENSER UNIT, the masonry '1-room' MAN CAVE/STORAGE ROOM on slab (beneath the main house & only accessible from the exterior of the house), the detached EXTERIOR FRAME STORAGE/SHOP BUILDING in the tree-shaded back yard, and the extra CONCRETED PARKING AREA beside the double garage & main driveway. (R62574) Wes Reeder, cell 870-210-1020, office 870-246-2406.

    This property is not currently displayed as for sale or rent on Zillow. This may be different from what's on other websites or public sources.
    Facts & features

    Interior

    Bedrooms & bathrooms
    • Bedrooms: 3
    • Bathrooms: 2
    Heating
    • Forced air
    Cooling
    • Central
    Appliances
    • Included: Dishwasher, Garbage disposal, Refrigerator
    Features
    • Flooring: Hardwood, Laminate
    • Has fireplace: Yes
    Interior area
    • Total interior livable area: 1,847 sqft

    Property

    Parking
    • Total spaces: 2
    • Parking features: Garage - Attached
    Features
    • Exterior features: Wood, Brick
    • On waterfront: Yes
    Lot
    • Size: 0.82 Acres
    Details
    • Parcel number: 7402155000

    Construction

    Type & style
    • Home type: SingleFamily
    Materials
    • concrete
    • Foundation: Piers
    • Roof: Other
    Condition
    • Year built: 1977

    Community & HOA

    Location
    • Region: Arkadelphia

    Financial & listing details

    • Price per square foot: $129/sqft
    • Tax assessed value: $197,450
    • Annual tax amount: $1,404

    Price history

    DateEventPrice
    7/8/2015Sold$140,000-6.4%$76/sqft
    Source: EZMLS #R62574 Report a problem
    8/21/2014Listed for sale$149,500$81/sqft
    Source: Reeder Realty #R62574 Report a problem

    Public tax history

    YearProperty taxesTax assessment
    2025$1,404 +8.4%$33,548 +6%
    2024$1,296 -5.5%$31,650
    2023$1,371 -3.5%$31,650
    2022$1,421 +0.2%$31,650 +0.2%
    2021$1,418 +6%$31,600 -0.2%
    2020$1,338 +10.5%$31,650 +12.2%
    2019$1,211 -2%$28,200
    2018$1,236 $28,200
    2017$1,236 $28,200
    2016$1,236 $28,200
    2015$1,236 +123.8%$28,200 +57.8%
    2014$552 $17,870
    2013$552 +4.4%$17,870
    2012$529 $17,870
    2011$529 $17,870
    2010$529 $17,870
    2009$529 $17,870
    2008$529 $17,870
    Find assessor info on the county website

    Neighborhood: 71923

    Nearby schools

    GreatSchools rating
    Schools provided by the listing agent
    • District: Arkadelphia

    Source: The MLS. This data may not be complete. We recommend contacting the local school district to confirm school assignments for this home.

    Get pre-qualified for a loan
    At Zillow Home Loans, we can pre-qualify you in as little as 5 minutes with no impact to your credit score.

    An equal housing lender. NMLS #10287.
