Skip main navigation
Sold for $1,089,000
  • $1,089,000

    3 Wildwood Way, Freehold, NJ 07728

    5beds
    3,149sqft
    Single Family Residence
    Built in 1993
    0.95 Acres Lot
    $1,263,200 Zestimate®
    $346/sqft
    $5,801 Estimated rent

    Home value

    $1,263,200

    $1.20M - $1.34M

    $5,801/mo

    Zestimate® history
    Loading
    Loading...

    Owner options

    List your home for rent

    $5,801/mo

    Rent Zestimate®

    Find your next renter with Zillow Rental Manager. Plus, with online applications, you can quickly screen prospective tenants – for free.

    Learn more

    $5,801/mo

    Rent Zestimate®

    Refinance and save

    $7,236/mo

    Est. payment

    Refinancing to a lower rate could help reduce your monthly payments and save thousands over the life of the loan.

    See today's rates

    $7,236/mo

    Est. payment

    Explore your selling options

    Work with a Zillow partner agent

    Leverage their expertise and Zillow's premium Showcase listings to get your home seen by more buyers.

    Get started

    List with your own agent

    Get your home in front of millions of buyers by listing it on Zillow.

    Learn how to do it

    Sell it yourself

    Take full control of how buyers see your home on Zillow by listing For Sale by Owner (FSBO).

    List your home

    What's special

    Gas fireplaceKoi pondGrilling stationProfessionally landscapedPaver walkwayCustom built-ins
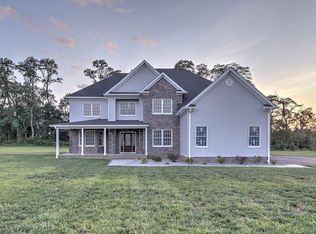
    Welcome to your dream home, a true masterpiece of elegance and luxury! This custom-built Center Hall Colonial has been meticulously designed and upgraded by its original owners, sparing no expense to create a haven of luxury and comfort. With 5 expansive Bedrooms, convenient First-Floor office, 4.5 immaculately appointed Bathrooms, and a fully finished Basement, this home offers an unparalleled living experience. As you approach, you'll be greeted by an expansive driveway, paver walkway, and lush landscaping. Step inside to a spacious Foyer with gleaming hardwood floors, an entertainment-sized Dining Room, elegant formal Living Room, and a chef's gourmet Eat-In Kitchen that is truly a culinary delight featuring custom cabinetry with integrated lighting, granite countertops, ceramic tile backsplash, luxury appliances, dual ovens, Instahot faucet, water purification system, beverage/wine center, and exquisite pendant lighting. The Kitchen seamlessly overlooks the Family Room, adorned with a ceiling fan, sliders, and relaxing wood-burning fireplace. The impressive Great Room is a showstopper and a spacious retreat designed for entertainment and relaxation, offering a soaring vaulted ceiling, gas fireplace, radiant heated floors, and three sets of sliders that flood the room with natural light and provide a seamless connection to the outdoor spaces. The captivating Three Seasons room includes Mahogany wood floors, a ceiling fan, and floor-to-ceiling windows, allowing you to enjoy the beauty of nature year-round. Completing the first level is a large Laundry/Mud Room equipped with ample storage, sink, and easy access to the backyard. An adjacent Office with custom built-ins and a full Bath ensures productivity and comfort for those who work from home or need a private space. The second level is equally impressive, offering generously sized Bedrooms with custom closet organizers, and the main Bathroom includes dual sinks for convenience. The Primary Suite is a sanctuary with walk-in closet, custom organizers, and an Ensuite Bath with dual sinks, jetted tub, and shower. The fully finished Walk-Out Basement is an entertainer's dream, with a bar, gym area, bedroom with full bath, and additional storage space. This home is equipped with stereo/intercom system, 7-zone baseboard heating, newer 2-zone AC, and new roof. The exterior is a paradise in itself, featuring an oversized 3-car heated Garage with epoxy flooring, LED lighting, and custom built-ins, a Country Club Yard situated on .95 acre boasting a fully fenced inground pool with Loop-Loc cover, stamped concrete patio, pool house with Bathroom, cedar shed, koi pond, wraparound deck with Mahogany floors, grilling station with gas line, outdoor bar, paver walkway, 10-zone irrigation system, and professionally landscaped with mature plantings for beautification and privacy. Located in the top-rated Freehold Township School District and ideally situated to major highways, NYC transportation, shopping, beaches, and parks. Timeless appeal and elevated design make this home a perfect 10!

    Zillow last checked:

    Listing updated:

    Listed by:

    Melissa DeSantis 732-757-2522,

    Real Broker, LLC- Freehold

    Bought with:

    Judyta Komon, 2321162

    Keller Williams Realty West Monmouth

    Source: MoreMLS,MLS#: 22331221MLS Logo

    Facts & features

    Interior

    Bedrooms & bathrooms
    • Bedrooms: 5
    • Bathrooms: 4
    • Full bathrooms: 4
    Heating
    • Baseboard, 3+ Zoned Heat
    Cooling
    • 2 Zoned AC
    Features
    • Dec Molding, Wet Bar, Recessed Lighting
    • Flooring: Ceramic Tile, Wood
    • Basement: Ceilings - High,Finished,Full,Heated,Walk-Out Access
    • Attic: Pull Down Stairs
    • Number of fireplaces: 2
    Interior area
    • Total structure area: 3,149
    • Total interior livable area: 3,149 sqft

    Property

    Parking
    • Total spaces: 3
    • Parking features: Driveway, Oversized
    • Attached garage spaces: 3
    • Has uncovered spaces: Yes
    Features
    • Stories: 2
    • Exterior features: Storage
    • Has private pool: Yes
    • Pool features: Fenced, In Ground, Vinyl
    Lot
    • Size: 0.95 Acres
    • Dimensions: 230 x 179
    • Features: Oversized
    Details
    • Parcel number: 17000900100008
    • Zoning description: Residential, Single Family

    Construction

    Type & style
    • Home type: SingleFamily
    • Architectural style: Custom,Colonial
    • Property subtype: Single Family Residence
    Condition
    • Year built: 1993

    Utilities & green energy

    • Sewer: Public Sewer
    • Water: Well

    Community & neighborhood

    Security
    • Security features: Security System
    Location
    • Region: Freehold
    • Subdivision: Sunrise At Thom

    Price history

    DateEventPrice
    1/5/2024Sold$1,089,000$346/sqft
    Source: MoreMLS #22331221 Report a problem
    11/21/2023Pending sale$1,089,000$346/sqft
    Source: MoreMLS #22331221 Report a problem
    11/9/2023Listed for sale$1,089,000$346/sqft
    Source: MoreMLS #22331221 Report a problem

    Public tax history

    YearProperty taxesTax assessment
    2025$18,982 +11.5%$1,065,800 +11.5%
    2024$17,028 -0.2%$956,100 +4.5%
    2023$17,059 +4.6%$915,200 +13%
    2022$16,315 +6.7%$809,700 +14.2%
    2021$15,288 +2.8%$709,100 +7.5%
    2020$14,871 +39.8%$659,800 -3.1%
    2019$10,635 $680,600 +7.5%
    2018$10,635 -21%$632,900 +2.5%
    2017$13,462 +3.3%$617,400 +6.4%
    2016$13,031 -7.8%$580,500 +4.2%
    2015$14,136 -2.9%$557,200 -5.8%
    2014$14,551 +2.8%$591,700 -5.5%
    2013$14,148 +2.5%$626,100 -9.8%
    2012$13,801 +3.6%$694,200
    2011$13,315 +2.7%$694,200
    2010$12,961 +15.2%$694,200
    2009$11,248 $694,200 +119.4%
    2008-- $316,400
    2007-- $316,400
    2006-- $316,400
    2005-- $316,400
    2003-- $316,400
    2002-- $316,400
    2001-- $316,400

    Find assessor info on the county website

    Neighborhood: 07728

    Nearby schools

    GreatSchools rating
    Schools provided by the listing agent
    • Elementary: W. Freehold
    • Middle: Clifton T. Barkalow
    • High: Freehold Twp

    Source: MoreMLS. This data may not be complete. We recommend contacting the local school district to confirm school assignments for this home.

    Get a cash offer in 3 minutes
    Find out how much your home could sell for in as little as 3 minutes with a no-obligation cash offer.
    Estimated market value
    $1,263,200
    Get a cash offer in 3 minutes
    Find out how much your home could sell for in as little as 3 minutes with a no-obligation cash offer.
    Estimated market value
    $1,263,200