Welcome to this charming 4-bedroom, 2 full bath, 2 half bath Cape Cod home, ideally located between S. Hills Park and the Lebanon Valley Rail Trail—perfect for morning jogs or relaxing evening strolls! This home offers spacious, sun-filled rooms and large closets, providing plenty of storage throughout. The main level features a formal dining room, a well-appointed kitchen with Corian countertops, an island with a cooktop, and cabinets with pull-out drawers for easy access. Upstairs, you'll find the convenient second-floor laundry room with extra storage space and a generously sized primary suite complete with a private bath, whirlpool tub, and a walk-in closet. Enjoy the peaceful surroundings from the deck, overlooking mature landscaping in the backyard. The finished heated garage with a half bath adds extra functionality, making this home both comfortable and convenient. Located just minutes from the VA Medical Center, shopping, dining, and the PA Turnpike, this property truly offers it all!
Sold for $364,900
$364,900
3 Wilhelm Ave #L-0024, Lebanon, PA 17042
4beds
2,128sqft
Single Family Residence
Built in 1991
0.25 Acres Lot
$398,700 Zestimate®
$171/sqft
$2,347 Estimated rent
Home value
$398,700
$355,000 - $451,000
$2,347/mo
Zestimate® history
Owner options
List your home for rent
$2,347/mo
Rent Zestimate®
Find your next renter with Zillow Rental Manager. Plus, with online applications, you can quickly screen prospective tenants – for free.
$2,347/mo
Rent Zestimate®
Refinance and save
$2,322/mo
Est. payment
Refinancing to a lower rate could help reduce your monthly payments and save thousands over the life of the loan.
$2,322/mo
Est. payment
Explore your selling options
Work with a Zillow partner agent
Leverage their expertise and Zillow's premium Showcase listings to get your home seen by more buyers.
Get startedList with your own agent
Get your home in front of millions of buyers by listing it on Zillow.
Learn how to do itSell it yourself
Take full control of how buyers see your home on Zillow by listing For Sale by Owner (FSBO).
List your homeWhat's special
Whirlpool tubPeaceful surroundingsExtra storage spaceIsland with a cooktopCabinets with pull-out drawersFormal dining roomWalk-in closet
Zillow last checked:
Listing updated:
Listed by:
Janet Sierk 717-360-1840,
EXP Realty, LLC
Bought with:
Bob Swayne Jr, SB065354
Bob Swayne Real Estate
Source: Bright MLS,MLS#: PALN2017328
Facts & features
Interior
Bedrooms & bathrooms
- Bedrooms: 4
- Bathrooms: 4
- Full bathrooms: 2
- 1/2 bathrooms: 2
- Main level bathrooms: 2
- Main level bedrooms: 1
Basement
- Area: 0
Heating
- Heat Pump, Electric
Cooling
- Central Air, Electric
Appliances
- Included: Dryer, Refrigerator, Washer, Dishwasher, Oven/Range - Electric, Electric Water Heater
- Laundry: Upper Level
Features
- Dining Area
- Flooring: Carpet
- Doors: Storm Door(s)
- Windows: Storm Window(s)
- Basement: Full,Sump Pump,Unfinished,Windows
- Has fireplace: No
Interior area
- Total structure area: 2,128
- Total interior livable area: 2,128 sqft
- Finished area above ground: 2,128
- Finished area below ground: 0
Property
Parking
- Total spaces: 2
- Parking features: Garage Faces Front, Storage, Garage Door Opener, Driveway, Attached
- Attached garage spaces: 2
- Has uncovered spaces: Yes
Accessibility
- Accessibility features: None
Features
- Levels: One and One Half
- Stories: 1.5
- Patio & porch: Deck
- Pool features: None
- Fencing: Chain Link
- Frontage length: Road Frontage: 81
Lot
- Size: 0.25 Acres
- Features: Level
Details
- Additional structures: Above Grade, Below Grade
- Parcel number: 3023418233632880000
- Zoning: RESI
- Special conditions: Standard
Construction
Type & style
- Home type: SingleFamily
- Architectural style: Cape Cod
- Property subtype: Single Family Residence
Materials
- Stick Built, Vinyl Siding
- Foundation: Concrete Perimeter
- Roof: Shingle,Composition
Condition
- New construction: No
- Year built: 1991
Utilities & green energy
- Electric: 200+ Amp Service
- Sewer: Public Sewer
- Water: Public
Community & HOA
Community
- Security: Smoke Detector(s)
- Subdivision: South Hills Run
HOA
- Has HOA: No
Location
- Region: Lebanon
- Municipality: SOUTH LEBANON TWP
Financial & listing details
- Price per square foot: $171/sqft
- Tax assessed value: $189,900
- Annual tax amount: $4,606
- Date on market: 10/30/2024
- Listing agreement: Exclusive Right To Sell
- Inclusions: Refrigerator, Window Treatments, Washer, Dryer, Dishwasher, Range / Oven, Microwave, Chair Lift
- Ownership: Fee Simple
Price history
| Date | Event | Price |
|---|---|---|
| 12/23/2024 | Sold | $364,900$171/sqft |
Source:  Bright MLS #PALN2017328 Report a problem Bright MLS #PALN2017328 Report a problem | ||
| 11/23/2024 | Pending sale | $364,900$171/sqft |
Source: Bright MLS #PALN2017328 Report a problem | ||
| 11/19/2024 | Price change | $364,900-4%$171/sqft |
Source: Bright MLS #PALN2017328 Report a problem | ||
| 10/30/2024 | Listed for sale | $380,000+94.9%$179/sqft |
Source: Bright MLS #PALN2017328 Report a problem | ||
| 9/27/2011 | Sold | $195,000-4.8%$92/sqft |
Source: Public Record Report a problem | ||
| 6/22/2011 | Listing removed | $204,900$96/sqft |
Source: iseemedia #179467 Report a problem | ||
| 5/27/2011 | Listed for sale | $204,900-6%$96/sqft |
Source: Select Professionals #179467 Report a problem | ||
| 10/17/2010 | Listing removed | $218,000$102/sqft |
Source: RE/MAX CORNERSTONE #10195382 Report a problem | ||
| 5/16/2010 | Listed for sale | $218,000-3.3%$102/sqft |
Source: RE/MAX Cornerstone #10195382 Report a problem | ||
| 9/23/2009 | Listing removed | $225,500$106/sqft |
Source: Prudential Homesale Services Group #K148167 Report a problem | ||
| 4/17/2009 | Listed for sale | $225,500$106/sqft |
Source: Prudential Homesale Services Group #K148167 Report a problem | ||
Public tax history
| Year | Property taxes | Tax assessment |
|---|---|---|
| 2025 | $4,664 +4.4% | $189,900 |
| 2024 | $4,469 +2.2% | $189,900 |
| 2023 | $4,374 +2.9% | $189,900 |
| 2022 | $4,250 +8.1% | $189,900 |
| 2021 | $3,933 +0.8% | $189,900 |
| 2020 | $3,903 +305.2% | $189,900 |
| 2019 | $963 -64.8% | $189,900 |
| 2018 | $2,739 | $189,900 |
| 2017 | -- | $189,900 |
| 2016 | -- | $189,900 |
| 2015 | -- | $189,900 |
| 2014 | -- | $189,900 +526.7% |
| 2012 | -- | $30,300 |
| 2011 | -- | $30,300 |
| 2010 | -- | $30,300 |
| 2009 | -- | $30,300 |
| 2007 | -- | $30,300 |
| 2006 | -- | $30,300 |
Find assessor info on the county website
Neighborhood: 17042
Nearby homes
- $364,9004 bd4 ba2.1k sqft3 Wilhelm Ave, Lebanon, PA 17042Sold

- $297,8003 bd3 ba1.5k sqft5 Wilhelm Ave #L-0023, Lebanon, PA 17042Off Market
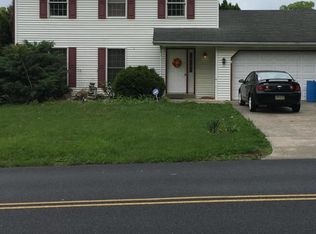
- $355,7003 bd2 ba1.5k sqft1095 S Lincoln Ave #L-0025, Lebanon, PA 17042Off Market
- $290,2003 bd1 ba1.3k sqft1085 S Lincoln Ave #L-0026, Lebanon, PA 17042Off Market
- $293,1003 bd2 ba1.6k sqft7 Wilhelm Ave #L-0022, Lebanon, PA 17042Off Market
- $741,2004 bd3 ba3.2k sqft1103 S Lincoln Ave #L-0002, Lebanon, PA 17042Off Market
- $418,9003 bd2 ba1.8k sqft11 Southfield Rd #L-0038, Lebanon, PA 17042Off Market
- $352,2003 bd2 ba1.3k sqft13 Southfield Rd #L-0039, Lebanon, PA 17042Off Market
Nearby schools
GreatSchools rating
- 6/10South Lebanon El SchoolGrades: K-5Distance: 2.2 mi
- 6/10Cedar Crest Middle SchoolGrades: 6-8Distance: 0.9 mi
- 6/10Cedar Crest High SchoolGrades: 9-12Distance: 1 mi
Schools provided by the listing agent
- High: Cedar Crest
- District: Cornwall-lebanon
Source: Bright MLS. This data may not be complete. We recommend contacting the local school district to confirm school assignments for this home.


Get pre-qualified for a loan
At Zillow Home Loans, we can pre-qualify you in as little as 5 minutes with no impact to your credit score.An equal housing lender. NMLS #10287.
Sell for more on Zillow
Get a Zillow Showcase℠ listing at no additional cost and you could sell for .
$398,700
2% more
+$7,974
With Zillow Showcase(estimated)
$406,674
- Pennsylvania
- Lebanon County
- Lebanon
- 17042
- 3 Wilhelm Ave Unit L-0024
Nearby cities
Nearby neighborhoods
Nearby zip codes
Other Lebanon Topics
