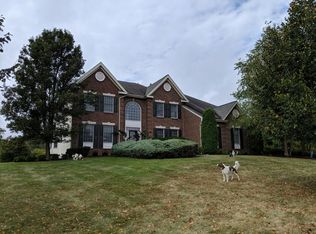
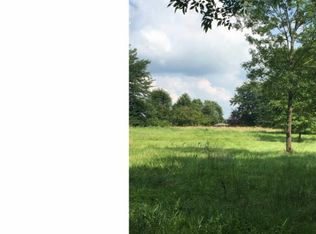
Set within the prestigious Hills at Hunterdon, 3 Williamson Lane offers refined living just minutes from Lambertville and New Hope. Beautifully situated on a professionally landscaped one-acre property, this four-bedroom, three-and-a-half-bath residence offers nearly 3,900 square feet of thoughtfully designed living space. A dramatic two-story foyer opens to elegant formal living and dining rooms, a private first-floor office, and an inviting family room with fireplace. The expansive chef's kitchen features a center island, butler's pantry and bar, abundant cabinetry, and casual dining space ideal for everyday living and entertaining. Upstairs, the spacious primary suite is a private retreat with a spa-inspired bath featuring a soaking tub, rain shower, and heated floors. Three additional bedrooms, including a private en suite, and a versatile loft provide exceptional flexibility. Outdoors, a heated in-ground pool, mature landscaping, and expansive deck and patio areas create a private resort-like setting. A three-car garage and prime location near the celebrated dining, shopping, and culture of Lambertville complete this exceptional offering.
Active
Price cut: $51K (8/25)
$999,000
3 Williamson Ln, West Amwell Twp., NJ 08530
4beds
--sqft
Single Family Residence
Built in 2002
205 Acres Lot
$977,500 Zestimate®
$--/sqft
$-- HOA
What's special
Heated in-ground poolThree-car garageMature landscapingCenter islandAbundant cabinetryPrivate first-floor officeProfessionally landscaped one-acre property
- 85 days
- 628
- 31
Zillow last checked:
Listing updated:
Listed by:
Nicole M. Sexton 215-801-1935,
Compass New Jersey Llc
Source: GSMLS,MLS#: 4044149
Facts & features
Interior
Bedrooms & bathrooms
- Bedrooms: 4
- Bathrooms: 4
- Full bathrooms: 3
- 1/2 bathrooms: 1
Kitchen
- Features: Kitchen Island, Eat-in Kitchen, Pantry
Heating
- Forced Air, Natural Gas
Cooling
- Central Air
Appliances
- Included: Gas Cooktop, Dishwasher, Range/Oven-Gas, Refrigerator, Wall Oven(s) - Gas
Features
- Basement: Yes,Full,Unfinished
- Number of fireplaces: 1
- Fireplace features: Family Room
Property
Parking
- Total spaces: 3
- Parking features: Driveway-Exclusive, Attached Garage
- Attached garage spaces: 3
- Has uncovered spaces: Yes
Features
- Has private pool: Yes
- Pool features: In Ground
Lot
- Size: 205 Acres
- Dimensions: 205 FF IRR 1.00 AC
Details
- Parcel number: 1926000110000000050041
Construction
Type & style
- Home type: SingleFamily
- Architectural style: Colonial
- Property subtype: Single Family Residence
Materials
- Vinyl Siding
- Roof: Asphalt Shingle
Condition
- Year built: 2002
Utilities & green energy
- Gas: Gas-Natural
- Sewer: Septic Tank
- Water: Well
- Utilities for property: Electricity Connected, Natural Gas Connected
Community & HOA
Location
- Region: Lambertville
Financial & listing details
- Tax assessed value: $870,700
- Annual tax amount: $17,975
- Date on market: 7/31/2026
- Ownership type: Fee Simple
- Electric utility on property: Yes
Estimated market value
$977,500
$929,000 - $1.03M
$5,612/mo
Price history
| Date | Event | Price |
|---|---|---|
| 8/25/2026 | Price change | $999,000-4.9% |
Source:  Bright MLS #NJHT2005250 Report a problem Bright MLS #NJHT2005250 Report a problem | ||
| 7/31/2026 | Listed for sale | $1,050,000+5% |
Source: Bright MLS #NJHT2005250 Report a problem | ||
| 7/29/2026 | Listing removed | $999,999 |
Source: Bright MLS #NJHT2004934 Report a problem | ||
| 7/25/2026 | Price change | $999,999-4.8% |
Source: Bright MLS #NJHT2004934 Report a problem | ||
| 7/16/2026 | Listed for sale | $1,050,000 |
Source: Bright MLS #NJHT2004934 Report a problem | ||
| 6/11/2026 | Pending sale | $1,050,000 |
Source:  GSMLS #4027313 Report a problem GSMLS #4027313 Report a problem | ||
| 6/11/2026 | Contingent | $1,050,000 |
Source: Bright MLS #NJHT2004934 Report a problem | ||
| 5/16/2026 | Listed for sale | $1,050,000+79.5% |
Source: Bright MLS #NJHT2004934 Report a problem | ||
| 6/24/2016 | Sold | $585,000-4.1% |
Source: GSMLS #3285842 Report a problem | ||
| 5/4/2016 | Pending sale | $610,000 |
Source: Callaway Henderson Sotheby's International Realty #6740487 Report a problem | ||
| 4/6/2016 | Price change | $610,000-0.8% |
Source: Callaway Henderson Sotheby's International Realty #6740487 Report a problem | ||
| 3/15/2016 | Price change | $615,000-1.6% |
Source: Callaway Henderson Sotheby's International Realty #6740487 Report a problem | ||
| 3/2/2016 | Listed for sale | $625,000+3.3% |
Source: Callaway Henderson Sotheby's International Realty #6740487 Report a problem | ||
| 6/16/2014 | Sold | $605,000-2.3% |
Source: GSMLS #3135687 Report a problem | ||
| 4/26/2014 | Listed for sale | $619,000 |
Source: Callaway Henderson Sotheby's International Realty #6376932 Report a problem | ||
| 6/27/2011 | Listing removed | $3,500 |
Source: N.T. Callaway #2858461 Report a problem | ||
| 6/11/2011 | Listing removed | $619,000 |
Source: Active Website #2843257 Report a problem | ||
| 5/18/2011 | Price change | $619,000-2.5% |
Source: N.T. Callaway #5858819 Report a problem | ||
| 5/18/2011 | Listed for rent | $3,500 |
Source: N.T. Callaway #5887349 Report a problem | ||
| 3/26/2011 | Listed for sale | $634,900-7.4% |
Source: Active Website #2843257 Report a problem | ||
| 11/28/2006 | Sold | $686,000+24.4% |
Source: Public Record Report a problem | ||
| 9/6/2002 | Sold | $551,250 |
Source: Public Record Report a problem | ||
Public tax history
| Year | Property taxes | Tax assessment |
|---|---|---|
| 2026 | $17,975 -3.7% | $870,700 +3.1% |
| 2025 | $18,668 +7.2% | $844,700 +7.2% |
| 2024 | $17,408 +2% | $787,700 +3.9% |
| 2023 | $17,062 +11.9% | $758,300 |
| 2022 | $15,243 +5.2% | $758,300 +10.7% |
| 2021 | $14,492 +6.5% | $685,100 +7.3% |
| 2020 | $13,601 +3.8% | $638,400 +5.3% |
| 2019 | $13,105 +1.3% | $606,100 +3.4% |
| 2018 | $12,943 -10% | $586,100 +1.4% |
| 2017 | $14,379 -1.3% | $577,800 -9.3% |
| 2016 | $14,566 +22.2% | $636,800 +0.4% |
| 2015 | $11,916 -16.9% | $634,400 +0.9% |
| 2014 | $14,346 +3.7% | $628,500 +3.4% |
| 2013 | $13,830 +2.5% | $607,900 +4% |
| 2012 | $13,495 +2.8% | $584,300 -13.6% |
| 2011 | $13,123 +1.4% | $676,100 |
| 2010 | $12,941 +1.9% | $676,100 -2.5% |
| 2009 | $12,698 +2.3% | $693,500 |
| 2008 | $12,414 +7.3% | $693,500 +2.5% |
| 2007 | $11,568 | $676,500 |
| 2006 | -- | $676,500 |
| 2005 | -- | $676,500 +7.6% |
| 2004 | -- | $628,700 +7.3% |
| 2003 | -- | $585,900 |
Find assessor info on the county website
Monthly payment
Est. payment
Payment breakdown
Explore the cost of this home by adjusting the details. Changes won't be saved.Climate risks
Neighborhood: 08530
Similar homes
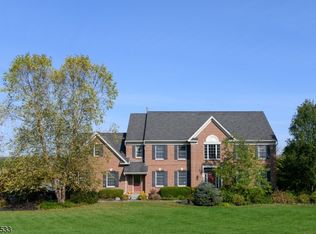
- $980,0004 bd3 ba3.4k sqft27 Music Mountain Blvd, West Amwell Twp., NJ 08530For Sale
 MLS ID #4030556, Doris Dundorf, Re/Max Supreme. GSMLS
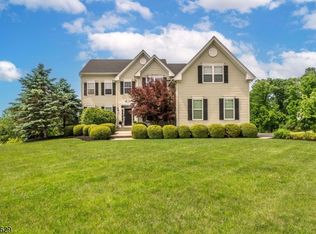
 - $949,0005 bd5 ba-- sqft38 Music Mountain Blvd, West Amwell Twp., NJ 08530For Sale
 MLS ID #4040228, Christopher Preston, Kurfiss Sotheby's Int Realty. GSMLS
 - $1,174,0006 bd4 ba4.4k sqft3 Culture Ct, West Amwell Twp., NJ 08530For Sale
 MLS ID #4035603, Vaishali Senjalia, Bhhs Fox & Roach. GSMLS
 - $815,0004 bd4 ba2.9k sqft111 Mount Airy Harbourton Rd, West Amwell Twp., NJ 08530For Sale
 MLS ID #4054092, Jan Michael Mcclintic, Real. GSMLS
 - $874,0003 bd4 ba3.4k sqft301 Holcombe Way, Lambertville, NJ 08530For Sale
 MLS ID #NJHT2004810, Cynthia Shoemaker-Zerrer, Callaway Henderson Sotheby's Int'l-Lambertville. Bright MLS
 - $999,5004 bd3 ba2.6k sqft106 Spencer Rd, Washington Crossing, PA 18977For SaleMLS ID #PABU2117562, Jay Spaziano, Jay Spaziano Real Estate. Bright MLS
