Skip main navigation
Off market
  • Price Unknown

    3 Willow Ave #111, Baltimore, MD 21206

    3beds
    --baths
    1,569sqft
    Single Family Residence
    Built in 1923
    7,405 Square Feet Lot
    $-- Zestimate®
    $--/sqft
    $2,644 Estimated rent

    Home value

    Not available

    Estimated sales range

    Not available

    $2,644/mo

    Zestimate® history
    Loading
    Loading...

    Owner options

    List your home for rent

    $2,644/mo

    Rent Zestimate®

    Find your next renter with Zillow Rental Manager. Plus, with online applications, you can quickly screen prospective tenants – for free.

    Learn more

    $2,644/mo

    Rent Zestimate®

    Refinance and save

    Refinancing to a lower rate could help reduce your monthly payments and save thousands over the life of the loan.

    See today's rates

    Explore your selling options

    Work with a Zillow partner agent

    Leverage their expertise and Zillow's premium Showcase listings to get your home seen by more buyers.

    Get started

    List with your own agent

    Get your home in front of millions of buyers by listing it on Zillow.

    Learn how to do it

    Sell it yourself

    Take full control of how buyers see your home on Zillow by listing For Sale by Owner (FSBO).

    List your home

    What's special

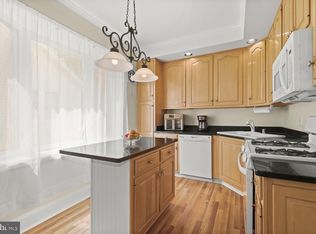
    HOME WARRANTY OFFERED WITH PURCHASE. Welcome to this charming bungalow-inspired home nestled in the tree-lined community of Overlea in Baltimore County. As you approach, the inviting covered porch beckons you to unwind with a refreshing glass of lemonade. Step inside the cheerful foyer, filled with natural light from the transom window, which beautifully showcases the detailed moldings and fresh neutral color palette that guides you to the dining room, ready to host festive gatherings. Relax in the living room, where you can catch up on your favorite streaming shows while basking in the casual comfort it offers. The gleaming bay window accents the new plush new carpet, adding a touch of elegance to the space. Let your culinary creativity flourish in the gourmet eat-in kitchen adorned with modern laminate flooring, granite counters, a center island, an enamel double sink, recessed lighting, a spacious pantry, and gas cooking. On the main level, you'll find the convenient and spacious primary bedroom, featuring a vaulted ceiling and two ceiling fans that provide breezy comfort. This room is currently being used as a primary bedroom but has lots of potential for other uses like Family room, den, or game room. The full bath on this level boasts a stunning ceramic tile floor and complementary decorative ceramic tile surround tub, offering a spa-like experience. The main level provides ample opportunity for your design inspiration to curate your ideal living spaces. Venture to the upper level to discover two sizeable bedrooms, each with its own unique charm. The main upper level Bedroom has a Bonus Room that can be converted to many types of spaces to suite your needs including an additional bedroom, office space, or large walk-in closet. The possibilities are endless. The tranquility of the upper-level sleeping quarters is completed by a full bath boasting a luxurious soaking tub. Storing and organizing your seasonal items, sports equipment, and tools will be a breeze in the lower-level basement laundry area. Experience backyard fun on the barbeque-ready platform deck, take a dip in the refreshing above-ground pool, or indulge in gardening in the raised garden bed nestled in the rear lawn. The 3-car parking pad adds further convenience to the quality of life you'll enjoy in this enchanting home. Recent updates, including new carpet and paint, renovations to the upper level and main level baths, and a kitchen renovation with updated appliances, make this home even more enticing. Indulge in all that this area has to offer, such as Double Rock Park, Gunpowder Falls State Park, Overlea Farmers Market, and the historic Hamilton-Lauraville Main Street with its local shopping and dining options. Major commuter routes, including I-695, MD-Rt. 1, MD-Rt. 147, and Northern Parkway, ensure easy access to various destinations. Don't miss the opportunity to see this gem for yourself. It's a must-see home that will capture your heart!

    This property is off market, which means it's not currently listed for sale or rent on Zillow. This may be different from what's available on other websites or public sources.

    Zillow last checked:

    Listing updated:

    Source: HomeServices Property Management,MLS#: MDBC2071362MLS Logo

    Facts & features

    Interior

    Bedrooms & bathrooms
    • Bedrooms: 3
    • Full bathrooms: 2
    Heating
    • Radiator
    Cooling
    • Ceiling Fan(s), Window Unit(s)
    Appliances
    • Included: Built-In Microwave, Dishwasher, Oven/Range - Gas, Refrigerator, Washer, Dryer
    Features
    • Carpet, Ceiling Fan(s), Chair Railings, Entry Level Bedroom, Floor Plan - Traditional, Formal/Separate Dining Room, Kitchen - Eat-In, Kitchen - Island, Pantry, Primary Bath(s), Soaking Tub, Tub Shower, Upgraded Countertops, Walk-in Closet(s)
    • Flooring: Carpet, Ceramic Tile, Laminated
    • Basement: Unfinished,Windows,Workshop,Interior Access,Walkout Stairs
    Interior area
    • Total interior livable area: 1,569 sqft

    Property

    Parking
    • Parking features: On Street, Driveway
    • Has uncovered spaces: Yes
    Lot
    • Size: 7,405 Square Feet
    • Dimensions: 1.00 x

    Construction

    Type & style
    • Home type: SingleFamily
    • Architectural style: Detached
    • Property subtype: Single Family Residence
    Materials
    • Asbestos, Other, Vinyl Siding
    • Roof: Architectural Shingle
    Condition
    • New construction: No
    • Year built: 1923

    Utilities & green energy

    • Sewer: Public Sewer
    • Water: Public

    Community & HOA

    Community
    • Subdivision: Overlea
    Location
    • Region: Baltimore

    Financial & listing details

    • Annual tax amount: $2,621
    • Date on market: 9/28/2023
    • Ownership: Fee Simple

    Price history

    Price history is unavailable.

    Public tax history

    Tax history is unavailable.

    Neighborhood: 21206

    Nearby schools

    GreatSchools rating
    Schools provided by the listing agent
    • District: Baltimore County Public Schools

    Source: HomeServices Property Management. This data may not be complete. We recommend contacting the local school district to confirm school assignments for this home.