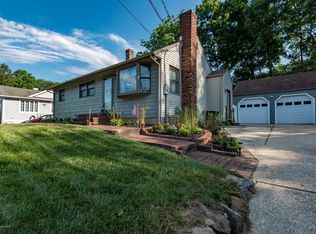
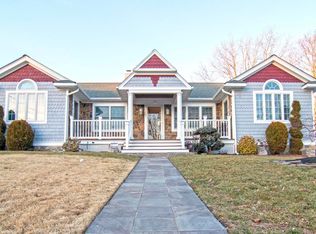
Charming and move-in ready, this beautifully home sits on a spacious corner lot in a highly desirable location. The homes perfectly blends classic character with modern upgrades throughout. The stunning kitchen features white shaker cabinets, granite countertops, and stainless steel appliances, while the updated bathroom offers a fresh contemporary feel. Hardwood and ceramic tile flooring add warmth and style throughout the home.
Enjoy the privacy of the fenced-in backyard, perfect for entertaining, relaxing, or outdoor activities. The full basement with high ceilings provides excellent storage space and endless possibilities for future finishing.
Conveniently located close to schools, shopping, commuter routes, and walking distance to a beautiful park.
Sold for $505,000
Zillow last checked:
Listing updated:
Bought with:
Marlene Albrecht, 1109120
Heritage House Sotheby's International Realty
Source: MoreMLS,MLS#: 22614966
Price history
| Date | Event | Price |
|---|---|---|
| 9/22/2026 | Sold | $505,000-4.7%$530/sqft |
Source:  MoreMLS #22614966 Report a problem MoreMLS #22614966 Report a problem | ||
| 8/13/2026 | Pending sale | $530,000$557/sqft |
Source: MoreMLS #22614966 Report a problem | ||
| 8/3/2026 | Price change | $530,000-4.5%$557/sqft |
Source: MoreMLS #22614966 Report a problem | ||
| 7/6/2026 | Price change | $555,000-1.2%$583/sqft |
Source: MoreMLS #22614966 Report a problem | ||
| 5/27/2026 | Listed for sale | $562,000+116.2%$590/sqft |
Source: MoreMLS #22614966 Report a problem | ||
| 9/9/2019 | Sold | $260,000$273/sqft |
Source: Public Record Report a problem | ||
| 6/26/2019 | Sold | $260,000+6.2%$273/sqft |
Source: MoreMLS #21917075 Report a problem | ||
| 5/1/2019 | Price change | $244,900-3.9%$257/sqft |
Source: Option 1 Realty Group, LLC #21917075 Report a problem | ||
| 3/13/2019 | Price change | $254,900-3.8%$268/sqft |
Source: Keypoint Realty LLC #21847211 Report a problem | ||
| 2/18/2019 | Price change | $264,900-3.6%$278/sqft |
Source: Keypoint Realty LLC #21847211 Report a problem | ||
| 1/14/2019 | Price change | $274,900-5.2%$289/sqft |
Source: Keypoint Realty LLC #21847211 Report a problem | ||
| 12/17/2018 | Listed for sale | $289,900+229.4%$305/sqft |
Source: Keypoint Realty LLC #21847211 Report a problem | ||
| 4/18/1996 | Sold | $88,000$92/sqft |
Source: Public Record Report a problem | ||
Get a cash offer in 3 minutes
Find out how much your home could sell for in as little as 3 minutes with a no-obligation cash offer.
Estimated market value
$505,200
