Welcome to your dream home! This stunning young colonial constructed by Homes Development offers an expansive 5,061 square feet of luxurious living space thoughtfully designed to cater to both comfort and style. Boasting four spacious bedrooms and four and a half pristine bathrooms, this home provides ample room for relaxation and entertainment. Upon entering, you are greeted by the elegance of hardwood floors that flow seamlessly throughout the open floor plan. The warmth from the fireplace invites cozy gatherings in the expansive living area, which is open to the heart of the home, the gorgeous kitchen~ It's perfectly equipped for culinary adventures, while the adjoining dining and living areas provide an ideal backdrop for entertaining guests or enjoying intimate family dinners. Retire to your stunning primary suite at the end of the day. The walk out lower level is awesome and has a full bathroom as well. Enjoy the 3/4 acre fenced yard w/ pretty views of protected land behind!
Sold for $1,830,000
$1,830,000
3 Willow Ln, Bedford, MA 01730
4beds
5,061sqft
Single Family Residence
Built in 2019
0.76 Acres Lot
$1,843,700 Zestimate®
$362/sqft
$7,884 Estimated rent
Home value
$1,843,700
$1.70M - $1.99M
$7,884/mo
Zestimate® history
Owner options
List your home for rent
$7,884/mo
Rent Zestimate®
Find your next renter with Zillow Rental Manager. Plus, with online applications, you can quickly screen prospective tenants – for free.
$7,884/mo
Rent Zestimate®
Refinance and save
$12,507/mo
Est. payment
Refinancing to a lower rate could help reduce your monthly payments and save thousands over the life of the loan.
$12,507/mo
Est. payment
Explore your selling options
Work with a Zillow partner agent
Leverage their expertise and Zillow's premium Showcase listings to get your home seen by more buyers.
Get startedList with your own agent
Get your home in front of millions of buyers by listing it on Zillow.
Learn how to do itSell it yourself
Take full control of how buyers see your home on Zillow by listing For Sale by Owner (FSBO).
List your homeWhat's special
Hardwood floorsWalk out lower levelLuxurious living spaceOpen floor planPrimary suiteGorgeous kitchen
Zillow last checked:
Listing updated:
Listed by:
Team Suzanne and Company 781-275-2156,
Compass 617-206-3333,
Suzanne Koller 781-496-8254
Bought with:
Maggie Dee + Charles Cherney Team
Compass
Source: MLS PIN,MLS#: 73366842
Facts & features
Interior
Bedrooms & bathrooms
- Bedrooms: 4
- Bathrooms: 5
- Full bathrooms: 4
- 1/2 bathrooms: 1
Primary bedroom
- Features: Bathroom - Full, Walk-In Closet(s), Closet/Cabinets - Custom Built, Flooring - Hardwood
- Level: Second
- Area: 252
- Dimensions: 14 x 18
Bedroom 2
- Features: Closet, Flooring - Hardwood
- Level: Second
- Area: 182
- Dimensions: 14 x 13
Bedroom 3
- Features: Closet, Flooring - Hardwood
- Level: Second
- Area: 210
- Dimensions: 15 x 14
Bedroom 4
- Features: Closet, Flooring - Hardwood
- Level: Second
- Area: 270
- Dimensions: 18 x 15
Primary bathroom
- Features: Yes
Bathroom 1
- Features: Bathroom - Full, Bathroom - Double Vanity/Sink, Bathroom - With Shower Stall, Walk-In Closet(s), Flooring - Stone/Ceramic Tile, Hot Tub / Spa, Countertops - Upgraded, Double Vanity
- Level: Second
- Area: 143
- Dimensions: 13 x 11
Bathroom 2
- Features: Bathroom - Full, Bathroom - Tiled With Tub & Shower, Closet, Flooring - Stone/Ceramic Tile, Countertops - Upgraded
- Level: Second
- Area: 63
- Dimensions: 7 x 9
Bathroom 3
- Features: Bathroom - Half, Flooring - Stone/Ceramic Tile
- Level: First
- Area: 35
- Dimensions: 7 x 5
Dining room
- Features: Flooring - Hardwood, Wainscoting, Decorative Molding
- Level: Main,First
- Area: 182
- Dimensions: 14 x 13
Family room
- Features: Flooring - Hardwood, Recessed Lighting
- Level: First
- Area: 255
- Dimensions: 17 x 15
Kitchen
- Features: Flooring - Hardwood, Dining Area, Countertops - Upgraded, Kitchen Island, Cabinets - Upgraded, Deck - Exterior, Exterior Access, Open Floorplan, Recessed Lighting, Stainless Steel Appliances, Lighting - Pendant, Decorative Molding
- Level: Main,First
- Area: 475
- Dimensions: 25 x 19
Living room
- Features: Flooring - Hardwood, Recessed Lighting
- Level: Main,First
- Area: 182
- Dimensions: 14 x 13
Heating
- Forced Air, Propane
Cooling
- Central Air
Appliances
- Included: Water Heater, Oven, Dishwasher, Disposal, Range, Refrigerator, Freezer, Washer, Dryer, Range Hood
- Laundry: Closet/Cabinets - Custom Built, Flooring - Stone/Ceramic Tile, Electric Dryer Hookup, Washer Hookup, Second Floor
Features
- Bathroom - Full, Bathroom - With Shower Stall, Countertops - Upgraded, Bathroom - Double Vanity/Sink, Closet, Recessed Lighting, Bathroom, Foyer, Bonus Room, Central Vacuum, Walk-up Attic, Internet Available - Unknown
- Flooring: Tile, Hardwood, Flooring - Stone/Ceramic Tile, Flooring - Hardwood, Laminate
- Doors: Insulated Doors
- Windows: Insulated Windows
- Basement: Full,Finished,Walk-Out Access,Radon Remediation System,Concrete
- Number of fireplaces: 1
- Fireplace features: Family Room
Interior area
- Total structure area: 5,061
- Total interior livable area: 5,061 sqft
- Finished area above ground: 3,705
- Finished area below ground: 1,356
Property
Parking
- Total spaces: 8
- Parking features: Attached, Garage Door Opener, Off Street, Paved
- Attached garage spaces: 2
- Uncovered spaces: 6
Accessibility
- Accessibility features: No
Features
- Patio & porch: Deck - Composite, Patio
- Exterior features: Deck - Composite, Patio, Professional Landscaping, Sprinkler System, Fenced Yard, Garden
- Fencing: Fenced/Enclosed,Fenced
Lot
- Size: 0.76 Acres
Details
- Parcel number: M:009 P:0002002,5019745
- Zoning: A
Construction
Type & style
- Home type: SingleFamily
- Architectural style: Colonial
- Property subtype: Single Family Residence
Materials
- Frame
- Foundation: Concrete Perimeter
- Roof: Shingle
Condition
- Year built: 2019
Utilities & green energy
- Electric: Generator, Circuit Breakers, 200+ Amp Service, Generator Connection
- Sewer: Public Sewer
- Water: Public
- Utilities for property: for Gas Range, for Electric Dryer, Generator Connection
Community & HOA
Community
- Features: Public Transportation, Shopping, Tennis Court(s), Park, Walk/Jog Trails, Stable(s), Golf, Medical Facility, Laundromat, Bike Path, Conservation Area, Highway Access, House of Worship, Private School, Public School
- Security: Security System
- Subdivision: Newer dead end street!
HOA
- Has HOA: Yes
- HOA fee: $1,000 annually
Location
- Region: Bedford
Financial & listing details
- Price per square foot: $362/sqft
- Tax assessed value: $1,758,700
- Annual tax amount: $21,175
- Date on market: 12/27/2025
- Exclusions: Microwave, And Tv(S)
- Road surface type: Paved
Price history
| Date | Event | Price |
|---|---|---|
| 8/29/2025 | Sold | $1,830,000-3.6%$362/sqft |
Source: MLS PIN #73366842 Report a problem | ||
| 5/22/2025 | Contingent | $1,898,000$375/sqft |
Source: MLS PIN #73366842 Report a problem | ||
| 4/30/2025 | Listed for sale | $1,898,000+46.2%$375/sqft |
Source: MLS PIN #73366842 Report a problem | ||
| 8/2/2019 | Sold | $1,298,000$256/sqft |
Source: Public Record Report a problem | ||
| 6/5/2019 | Pending sale | $1,298,000$256/sqft |
Source: Keller Williams Realty Boston Northwest #72488054 Report a problem | ||
| 4/25/2019 | Price change | $1,298,000-7.2%$256/sqft |
Source: Keller Williams Realty Boston Northwest #72488054 Report a problem | ||
| 3/6/2019 | Price change | $1,399,000-4.8%$276/sqft |
Source: Homes Development Corp. #72296142 Report a problem | ||
| 8/26/2018 | Listed for sale | $1,469,000$290/sqft |
Source: Homes Development Corp. #72296142 Report a problem | ||
Public tax history
| Year | Property taxes | Tax assessment |
|---|---|---|
| 2025 | $21,175 +6.4% | $1,758,700 +5% |
| 2024 | $19,899 +8.8% | $1,675,000 +14.3% |
| 2023 | $18,289 +4.9% | $1,465,500 +14.1% |
| 2022 | $17,439 +0.4% | $1,284,200 |
| 2021 | $17,375 +2.9% | $1,284,200 +0.2% |
| 2020 | $16,886 +5.2% | $1,281,200 +3.4% |
| 2019 | $16,055 +199.9% | $1,238,800 +218% |
| 2018 | $5,353 | $389,600 |
Find assessor info on the county website
Neighborhood: 01730
Nearby homes
- $700,4005.42 Acres30 Chelmsford Rd, Bedford, MA 01730Off Market
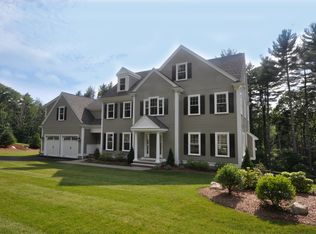
- $2,092,7004 bd5 ba5k sqft5 Willow Ln, Bedford, MA 01730Off Market
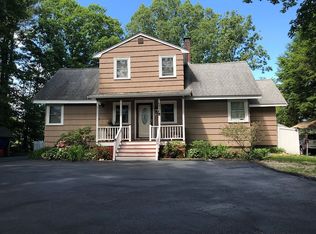
- $883,8003 bd3 ba2k sqft28 Chelmsford Rd, Bedford, MA 01730Off Market
- $2,151,0004 bd5 ba4.7k sqft1 Willow Ln, Bedford, MA 01730Off Market
- $786,6004 bd2 ba1k sqft24 Chelmsford Rd, Bedford, MA 01730Off Market
- $1,699,6005 bd4 ba4.7k sqft32 Chelmsford Rd, Bedford, MA 01730Off Market
- $2,174,4004 bd5 ba5k sqft7 Willow Ln, Bedford, MA 01730Off Market
- $1,209,1004 bd2 ba2.5k sqft1 Isabella Ln, Bedford, MA 01730Off Market
Nearby schools
GreatSchools rating
- 8/10Lt Job Lane SchoolGrades: 3-5Distance: 0.7 mi
- 9/10John Glenn Middle SchoolGrades: 6-8Distance: 2.4 mi
- 10/10Bedford High SchoolGrades: 9-12Distance: 2.2 mi
Schools provided by the listing agent
- Elementary: Davis/Lane
- Middle: John Glenn
- High: Bedford High
Source: MLS PIN. This data may not be complete. We recommend contacting the local school district to confirm school assignments for this home.
Get a cash offer in 3 minutes
Find out how much your home could sell for in as little as 3 minutes with a no-obligation cash offer.
Estimated market value
$1,843,700
Get a cash offer in 3 minutes
Find out how much your home could sell for in as little as 3 minutes with a no-obligation cash offer.
Estimated market value
$1,843,700
- Massachusetts
- Middlesex County
- Bedford
- 01730
- 3 Willow Ln
Nearby cities
Nearby zip codes
Other Bedford Topics
