Fresh Starts & Lake Days Begin @ 3 Willow. Step into spring and get summer-ready with this move-in ready, exceptionally crafted home tucked in a peaceful wooded setting just minutes to Table Rock Lake and Kimberling City conveniences. Thoughtfully designed with quality craftsmanship and modern finishes throughout, this home offers the perfect blend of comfort, style & location. One year warranty included!Inside, sun-filled living spaces are anchored by a dramatic wall of windows and soaring 16' knotty pine ceilings. Luxury wood-look tile flooring, clean modern lines and a stunning floor-to-ceiling stone fireplace create a warm yet elevated atmosphere--perfect for cozy evenings or bright spring mornings.Interior Highlights: Chef-inspired kitchen w/ white quartz countertops, custom cabinetry, oversized walk-in pantry & seamless open-concept flow ideal for entertaining Private owner's suite retreat featuring spa-like bath, custom tiled walk-in shower, dual sinks, private water closet & impressive 15' walk-in closet Split bedroom design w/ oversized laundry near primary suite for everyday convenience Two spacious guest bedrooms or office spaces connected by Jack-and-Jill bath, plus stylish powder room Expansive bonus loft--perfect for second living area, bunk room, game space or media loungeOutdoor Living & Extras: Private, nature-filled setting w/ mature hardwoods, wildlife & refreshing lake breezes Optional adjoining lot available for added privacy or future expansion Oversized 30x40+/- attached garage/workshop--ideal for lake toys, boats & storage Spacious gravel circle drive (installation in progress)Lake Life Ready: Optional 10x28 boat slip just a short golf cart ride away ($80K). Minutes to Kimberling City, multiple lake accesses, marinas & approx. 30 min to Branson dining, shopping & entertainment.3 Willow--where modern comfort, quality craftsmanship & lake-close living come together just in time for spring and summer
Closed
Price Unknown
3 Willow Lane, Kimberling City, MO 65686
4beds
3,200sqft
Single Family Residence
Built in 2025
0.39 Acres Lot
$577,000 Zestimate®
$--/sqft
$3,299 Estimated rent
Home value
$577,000
$519,000 - $640,000
$3,299/mo
Zestimate® history
Owner options
List your home for rent
$3,299/mo
Rent Zestimate®
Find your next renter with Zillow Rental Manager. Plus, with online applications, you can quickly screen prospective tenants – for free.
$3,299/mo
Rent Zestimate®
Refinance and save
Refinancing to a lower rate could help reduce your monthly payments and save thousands over the life of the loan.
Explore your selling options
Work with a Zillow partner agent
Leverage their expertise and Zillow's premium Showcase listings to get your home seen by more buyers.
Get startedList with your own agent
Get your home in front of millions of buyers by listing it on Zillow.
Learn how to do itSell it yourself
Take full control of how buyers see your home on Zillow by listing For Sale by Owner (FSBO).
List your homeWhat's special
Split bedroom designSun-filled living spacesDual sinksSpa-like bathJack-and-jill bathSpacious gravel circle driveDramatic wall of windows
Zillow last checked:
Listing updated:
Listed by:
Ann Ferguson 417-830-0175,
Keller Williams Tri-Lakes
Bought with:
Ann Ferguson, 2006026316
Keller Williams Tri-Lakes
Source: SOMOMLS as distributed by MLS GRID,MLS#: 60295465
Facts & features
Interior
Bedrooms & bathrooms
- Bedrooms: 4
- Bathrooms: 4
- Full bathrooms: 3
- 1/2 bathrooms: 1
Rooms
- Room types: Master Bedroom, Pantry, Living Areas (2), Great Room, Family Room
Primary bedroom
- Area: 192.81
- Dimensions: 14.64 x 13.17
Bedroom 2
- Area: 176.82
- Dimensions: 11.17 x 15.83
Bedroom 3
- Area: 183.31
- Dimensions: 11.58 x 15.83
Primary bathroom
- Area: 100.46
- Dimensions: 7.83 x 12.83
Bathroom half
- Area: 29.21
- Dimensions: 5.75 x 5.08
Bathroom full
- Area: 57.96
- Dimensions: 5.75 x 10.08
Bathroom full
- Area: 59.67
- Dimensions: 5.64 x 10.58
Dining area
- Area: 199.13
- Dimensions: 19.58 x 10.17
Garage
- Area: 1126.13
- Dimensions: 29.25 x 38.5
Kitchen
- Area: 264.33
- Dimensions: 19.58 x 13.5
Laundry
- Area: 49.68
- Dimensions: 5.9 x 8.42
Living room
- Area: 291.74
- Dimensions: 19.58 x 14.9
Other
- Area: 39.15
- Dimensions: 7.83 x 5
Other
- Description: Hall
- Area: 397.88
- Dimensions: 29.17 x 13.64
Other
- Description: Walk-in Closet
- Area: 73.2
- Dimensions: 14.64 x 5
Other
- Description: Walk-in Closet
- Area: 27.46
- Dimensions: 7.17 x 3.83
Other
- Description: Walk-in Closet
- Area: 28.65
- Dimensions: 7.64 x 3.75
Other
- Area: 1102.64
- Dimensions: 28.64 x 38.5
Heating
- Zoned, Electric
Cooling
- Central Air
Appliances
- Included: Dishwasher
- Laundry: W/D Hookup
Features
- High Speed Internet, Quartz Counters, Internet - Fiber Optic, Vaulted Ceiling(s), High Ceilings, Walk-In Closet(s), Walk-in Shower
- Flooring: Tile, Luxury Vinyl
- Has basement: No
- Has fireplace: Yes
- Fireplace features: Family Room, Propane, Stone
Interior area
- Total structure area: 3,200
- Total interior livable area: 3,200 sqft
- Finished area above ground: 3,200
- Finished area below ground: 0
Property
Parking
- Total spaces: 4
- Parking features: Driveway, Garage Faces Side
- Attached garage spaces: 4
- Has uncovered spaces: Yes
Features
- Levels: Two
- Stories: 2
Lot
- Size: 0.39 Acres
Details
- Parcel number: N/A
Construction
Type & style
- Home type: SingleFamily
- Architectural style: Contemporary
- Property subtype: Single Family Residence
Materials
- Foundation: Poured Concrete
- Roof: Metal
Condition
- New construction: Yes
- Year built: 2025
Utilities & green energy
- Sewer: Public Sewer
- Water: Public
Community & HOA
Community
- Subdivision: Kimberling Hills
Location
- Region: Kimberling City
Financial & listing details
- Tax assessed value: $21,000
- Annual tax amount: $195
- Date on market: 5/24/2025
- Listing terms: Cash,VA Loan,USDA/RD,FHA,Conventional
Price history
| Date | Event | Price |
|---|---|---|
| 5/8/2026 | Sold | -- |
Source:  SOMOMLS as distributed by MLS GRID #60295465 Report a problem SOMOMLS as distributed by MLS GRID #60295465 Report a problem | ||
| 4/9/2026 | Pending sale | $589,900$184/sqft |
Source: SOMOMLS as distributed by MLS GRID #60295465 Report a problem | ||
| 3/9/2026 | Price change | $589,900-1.4%$184/sqft |
Source: SOMOMLS as distributed by MLS GRID #60295465 Report a problem | ||
| 5/24/2025 | Listed for sale | $598,000$187/sqft |
Source: SOMOMLS as distributed by MLS GRID #60295465 Report a problem | ||
Public tax history
| Year | Property taxes | Tax assessment |
|---|---|---|
| 2025 | $195 0% | $3,990 |
| 2024 | $195 +0.1% | $3,990 |
| 2023 | $195 +0.6% | $3,990 -2.4% |
| 2022 | $194 | $4,090 |
| 2021 | -- | $4,090 |
| 2020 | -- | $4,090 |
| 2019 | -- | $4,090 |
| 2018 | -- | $4,090 +0.2% |
| 2017 | $176 +0.1% | $4,080 |
| 2016 | $176 +2.6% | $4,080 |
| 2015 | $171 +1.6% | $4,080 |
| 2014 | $169 -0.2% | $4,080 |
| 2012 | $169 | $4,080 |
Find assessor info on the county website
Neighborhood: 65686
Nearby homes
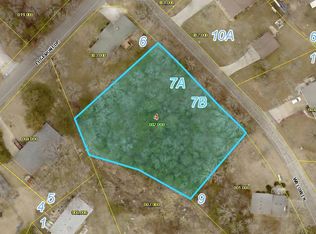
- $--0.73 Acres0 Willow Ln, Kimberling City, MO 65686Sold
- $274,200-- bd-- ba1.5k sqft5 Edgemont Dr, Kimberling City, MO 65686Off Market
- $239,2003 bd-- ba1.2k sqft88 Lakeshore Dr, Kimberling City, MO 65686Off Market
- $230,4003 bd1 ba1.2k sqft88 Lakeshore Dr, Kimberling Cy, MO 65686Off Market
- $287,6002 bd2 ba1.9k sqft7 Edgemont Dr, Kimberling City, MO 65686Off Market
- $239,1002 bd-- ba1.4k sqft2 Willow Ln, Kimberling City, MO 65686Off Market
- $218,6002 bd2 ba1.1k sqft92 Lakeshore Dr, Kimberling City, MO 65686Off Market
- $15,900-- bd-- ba720 sqft2 Willow Ln, Kimberling City, MO 65686Off Market
Nearby schools
GreatSchools rating
- 8/10Reeds Spring Elementary SchoolGrades: 2-4Distance: 6.6 mi
- 3/10Reeds Spring Middle SchoolGrades: 7-8Distance: 6.4 mi
- 5/10Reeds Spring High SchoolGrades: 9-12Distance: 6.2 mi
Schools provided by the listing agent
- Elementary: Reeds Spring
- Middle: Reeds Spring
- High: Reeds Spring
Source: SOMOMLS as distributed by MLS GRID. This data may not be complete. We recommend contacting the local school district to confirm school assignments for this home.
Sell for more on Zillow
Get a Zillow Showcase℠ listing at no additional cost and you could sell for .
$577,000
2% more
+$11,540
With Zillow Showcase(estimated)
$588,540
- Missouri
- Stone County
- Kimberling City
- 65686
- 3 Willow Lane
Nearby cities
Nearby zip codes
Other Kimberling City Topics
