Skip main navigation
Accepting backups
  • $449,000

    3 Willow Street, Milford, CT 06460

    2beds
    1,244sqft
    : 
    Loading
    Get pre-qualified
    Single Family Residence
    Built in 2009
    2,178 Square Feet Lot
    $446,400 Zestimate®
    $361/sqft
    $-- HOA

    What's special

    Central airExtra high ceilingsBeautiful hardwoodsCenter islandTastefully appointedConvenient upper level laundryAdditional versatile space
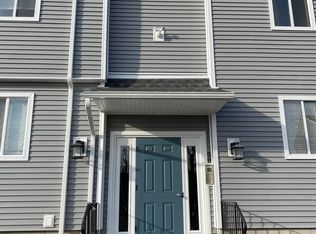
    ~Desirable Fort Trumbull/Silver Sands Beach Community~Lovely Scenic Walk to Beaches~Yacht Club~Port Milford~Train Station~Bustling Town Green~Quaint Eateries~Cafes~Shops~Fine Dining~Darling Newer Built 2009 Shoreline Contemporary~Wonderful Open Floor Plan~Beautiful Hardwoods~2 Bedrooms~1 and a half Baths~Central Air~Charming Stainless Steel Applianced Kitchen~Center Island~Tastefully Appointed~Convenient Upper Level Laundry~Spacious Full Basement for Storage or Exercise area, Constructed with Extra High Ceilings allowing for Refinishing Possibilities~Additional Versatile Space~Bring your Favorite Potted Roses & New Patio Set, Ideal size, small, Easy to Maintain Backyard Perfect for Grilling~Adorable Outbuilding/Shed for additional Storage, Lawn Tools, Bicycles, etc~Ideal Commuter access to Train & Highways~Lovely New England Shoreline Home~Everything Here Says "Welcome"~Please note*Home is Tenant "Occupied"~**Photos were taken prior to current tenants taking residence**Thank you for your patience while arranging reasonable, specific Showing Schedule with regard to Tenants' schedule~Please kindly allow Considerable Notice to Show~ Please note *Home is " Tenant Occupied"~**Photos were taken prior to current tenants taking residence**Please kindly allow Considerable Notice to Show~
    30 days
    |
    1,200
    |
    45
    |

    Zillow last checked:

    Listing updated:

    Listed by:

    Theresa M. Rossignol (203)258-3269,

    The Rossignol Real Estate Grp 203-799-2008

    Source: Smart MLS,MLS#: 24182312MLS Logo

      Facts & features

      Interior

      Bedrooms & bathrooms
      • Bedrooms: 2
      • Bathrooms: 2
      • Full bathrooms: 1
      • 1/2 bathrooms: 1
      Primary bedroom
      • Level: Upper
      Bedroom
      • Level: Upper
      Living room
      • Level: Main
      Heating
      • Forced Air, Natural Gas
      Cooling
      • Central Air
      Appliances
      • Included: Oven/Range, Refrigerator, Dishwasher, Washer, Dryer, Gas Water Heater, Water Heater
      • Laundry: Upper Level
      Features
      • Windows: Thermopane Windows
      • Basement: Full,Unfinished
      • Attic: None
      • Has fireplace: No
      Interior area
      • Total structure area: 1,244
      • Total interior livable area: 1,244 sqft
      • Finished area above ground: 1,244
      • Finished area below ground: 0

      Property

      Parking
      • Total spaces: 2
      • Parking features: Paved, Off Street, Driveway
      • Has uncovered spaces: Yes
      Features
      • Waterfront features: Walk to Water
      Lot
      • Size: 2,178 Square Feet
      • Features: Level
      Details
      • Additional structures: Shed(s)
      • Parcel number: 1205263
      • Zoning: R5

      Construction

      Type & style
      • Home type: SingleFamily
      • Architectural style: Contemporary
      • Property subtype: Single Family Residence
      Materials
      • Vinyl Siding
      • Foundation: Concrete Perimeter
      • Roof: Asphalt
      Condition
      • New construction: No
      • Year built: 2009

      Utilities & green energy

      • Sewer: Public Sewer
      • Water: Public
      • Utilities for property: Cable Available
      Green energy
      • Energy efficient items: Windows

      Community & HOA

      Community
      • Subdivision: Fort Trumbull Beach
      HOA
      • Has HOA: No
      Location
      • Region: Milford

      Financial & listing details

      • Price per square foot: $361/sqft
      • Tax assessed value: $215,490
      • Annual tax amount: $6,368
      • Date on market: 6/11/2026

        Estimated market value

        $446,400

        $424,000 - $469,000

        $3,109/mo

        Price history

        DateEventPrice
        6/11/2026Listed for sale$449,000+23531.6%$361/sqft
        Source: Smart MLS #24182312 Report a problem
        7/1/2019Sold$1,900$2/sqft
        Source: Agent Provided Report a problem
        6/18/2019Listing removed$1,895$2/sqft
        Source: The Rossignol Real Estate Grp #170196477 Report a problem
        5/23/2019Listed for rent$1,895$2/sqft
        Source: The Rossignol Real Estate Grp #170196477 Report a problem
        8/31/2017Sold$1,900+0.3%$2/sqft
        Source: Agent Provided Report a problem
        8/14/2017Listing removed$1,895$2/sqft
        Source: The Rossignol Real Estate Grp #N10219996 Report a problem
        6/5/2017Listed for rent$1,895$2/sqft
        Source: The Rossignol Real Estate Grp #N10219996 Report a problem
        7/9/2015Listing removed$1,895$2/sqft
        Source: The Rossignol Real Estate Grp #N10053828 Report a problem
        6/30/2015Listed for rent$1,895$2/sqft
        Source: The Rossignol Real Estate Grp #N10053828 Report a problem
        7/1/2014Sold$1,895$2/sqft
        Source: Agent Provided Report a problem
        5/20/2014Listing removed$1,895$2/sqft
        Source: The Rossignol Real Estate Grp #N349351 Report a problem
        5/16/2014Listed for rent$1,895$2/sqft
        Source: The Rossignol Real Estate Grp #N349351 Report a problem
        5/20/2012Listing removed$1,895$2/sqft
        Source: The Rossignol Real Estate Grp #N325719 Report a problem
        5/6/2012Listed for rent$1,895$2/sqft
        Source: The Rossignol Real Estate Grp #N325719 Report a problem

        Public tax history

        YearProperty taxesTax assessment
        2025$6,368 +1.4%$215,490
        2024$6,279 +7.2%$215,490
        2023$5,855 +2%$215,490
        2022$5,743 +30.2%$215,490 +35.1%
        2021$4,411 -0.1%$159,530
        2020$4,416 -0.1%$159,530
        2019$4,421 -0.1%$159,530
        2018$4,425 -0.2%$159,530
        2017$4,433 -4.7%$159,530 -4.6%
        2016$4,653 -0.2%$167,150
        2015$4,660 +2.4%$167,150
        2014$4,550 +3.6%$167,150
        2013$4,393 +2.7%$167,150
        2012$4,279 -2.4%$167,150 +10.1%
        2011$4,386 +1.6%$151,812
        2010$4,318 +194.5%$151,812 +184.7%
        2009$1,466 -2.6%$53,326
        2008$1,505 -52.6%$53,326 -46.7%
        2007$3,178 +17.7%$100,046 +19.2%
        2005$2,701 +10.2%$83,930
        2003$2,451 +8.7%$83,930
        2001$2,254 $83,930
        Find assessor info on the county website

        Monthly payment

        Est. payment

        Payment breakdown

        Explore the cost of this home by adjusting the details. Changes won't be saved.
        All calculations are estimates and provided by Zillow, Inc. for informational purposes only. Actual amounts may vary.
        HOA fees may include property taxes on listings classified as Co-Ops. Contact the listing agent and/or owner for fee details.
        Mortgage interest rates are dependent on a number of factors, including credit score, down payment, and repayment length. Interest rate data provided by Zillow Group Marketplace, Inc. as of 1/1/1970 from various mortgage lenders with which we have lead or other similar arrangements; the Estimated Payment is an average of those rates.
        See how much you could borrow to make a competitive offer.

        Climate risks

        Neighborhood: 06460

        Getting around

        48 / 100
        Car-Dependent
        42 / 100
        Somewhat Bikeable

        Nearby schools

        GreatSchools rating
        Schools provided by the listing agent
        • Elementary: Meadowside
        • Middle: PBOE
        • High: Jonathan Law

        Source: Smart MLS. This data may not be complete. We recommend contacting the local school district to confirm school assignments for this home.

        A local agent can set up tours, give advice and negotiate with sellers.

        Browse local experts

        Similar homes