From the street, this home may seem like a charming cottage, but step inside, and you’ll be amazed by its depth and spacious design! With three fully finished levels and an exceptionally long layout, this home offers far more room than meets the eye. Low maintenance siding, stunning chrome light fixtures, and wide-plank dark hardwood floors set the tone for a modern yet timeless aesthetic. Nestled in the heart of Leesburg, this beautifully maintained home offers the perfect blend of elegance and comfort. Designed with an open-concept layout, it features a gourmet kitchen and an inviting family room—ideal for both everyday living and entertaining. Bathed in natural light from an abundance of windows, the home also includes a spacious one-car garage. The stunning kitchen boasts custom white cabinetry, a classic subway tile backsplash, and a magazine-worthy center island with a warm butcher block countertop. The surrounding quartz countertops provide both beauty and durability. A spacious eat-in area, large pantry, and picturesque views of the backyard complete this culinary masterpiece. The family room, highlighted by a striking stacked-stone gas fireplace, exudes warmth and sophistication. Step outside and experience a backyard designed for both relaxation and entertainment. With space for multiple tables and a firepit, you can create the perfect setting for al fresco dining, lounging, or gathering with friends. An adorable shed offers plenty of storage for your gardening tools, grilling essentials, and outdoor furniture. Sit under the umbrellas and enjoy the serene surroundings, making the most of this private retreat. Upstairs, you’ll find three generously sized bedrooms, all with gleaming hardwood floors. The primary suite is privately situated at the rear of the home, offering a spa-like retreat with marble vanities, an oversized glass-enclosed shower, and a luxurious standalone soaking tub. A massive walk-in closet, along with an additional closet, ensures ample storage. The secondary bedrooms share a well-appointed hall bath with quartz countertops and dual vanities. The finished lower level expands the living space with a spacious recreation room, an additional bedroom with a sizable closet, and convenient walk-up access to the backyard. Enjoy the unbeatable convenience of being just a short stroll from historic downtown Leesburg, where charming restaurants, coffee shops, bookstores, art galleries, and boutique shopping await. The town is rich in history and natural beauty, with easy access to the Potomac River, scenic parks, and the renowned Ida Lee Park, offering both indoor and outdoor swimming. Morven Park, home to international equestrian events, is just minutes away. Come experience the best of Loudoun County living in this exceptional home!
Sold for $730,000
$730,000
3 Wilson Ave NW, Leesburg, VA 20176
4beds
2,684sqft
Single Family Residence
Built in 2017
3,920 Square Feet Lot
$738,400 Zestimate®
$272/sqft
$3,788 Estimated rent
Home value
$738,400
$701,000 - $775,000
$3,788/mo
Zestimate® history
Owner options
List your home for rent
$3,788/mo
Rent Zestimate®
Find your next renter with Zillow Rental Manager. Plus, with online applications, you can quickly screen prospective tenants – for free.
$3,788/mo
Rent Zestimate®
Refinance and save
$4,661/mo
Est. payment
Refinancing to a lower rate could help reduce your monthly payments and save thousands over the life of the loan.
$4,661/mo
Est. payment
Explore your selling options
Work with a Zillow partner agent
Leverage their expertise and Zillow's premium Showcase listings to get your home seen by more buyers.
Get startedList with your own agent
Get your home in front of millions of buyers by listing it on Zillow.
Learn how to do itSell it yourself
Take full control of how buyers see your home on Zillow by listing For Sale by Owner (FSBO).
List your homeWhat's special
Charming cottageStacked-stone gas fireplaceFinished lower levelOpen-concept layoutInviting family roomAbundance of windowsLow maintenance siding
Zillow last checked:
Listing updated:
Listed by:
Sam Fisher 703-408-4261,
On The Market Properties,
Co-Listing Agent: Curt Andrew Schaber 703-338-7300,
On The Market Properties
Bought with:
Paul Herrick, 636709
Real Broker, LLC
Source: Bright MLS,MLS#: VALO2091526
Facts & features
Interior
Bedrooms & bathrooms
- Bedrooms: 4
- Bathrooms: 4
- Full bathrooms: 3
- 1/2 bathrooms: 1
- Main level bathrooms: 1
Rooms
- Room types: Living Room, Primary Bedroom, Bedroom 2, Bedroom 3, Bedroom 4, Kitchen, Breakfast Room, Recreation Room, Bathroom 1, Bathroom 2, Bathroom 3, Half Bath
Primary bedroom
- Features: Flooring - HardWood, Attached Bathroom
- Level: Upper
- Area: 210 Square Feet
- Dimensions: 14 X 14
Bedroom 2
- Features: Flooring - HardWood
- Level: Upper
- Area: 110 Square Feet
- Dimensions: 10 X 10
Bedroom 3
- Features: Flooring - HardWood, Walk-In Closet(s)
- Level: Upper
- Area: 154 Square Feet
- Dimensions: 12 X 14
Bedroom 4
- Features: Flooring - Carpet
- Level: Lower
- Area: 182 Square Feet
- Dimensions: 12 X 14
Bathroom 1
- Features: Soaking Tub, Bathroom - Stall Shower, Countertop(s) - Quartz, Flooring - Ceramic Tile, Walk-In Closet(s)
- Level: Upper
- Area: 140 Square Feet
- Dimensions: 14 x 10
Bathroom 2
- Features: Bathroom - Tub Shower, Countertop(s) - Quartz, Flooring - Ceramic Tile
- Level: Upper
- Area: 50 Square Feet
- Dimensions: 10 x 5
Bathroom 3
- Features: Bathroom - Tub Shower, Countertop(s) - Quartz, Flooring - Ceramic Tile
- Level: Lower
- Area: 63 Square Feet
- Dimensions: 9 x 7
Breakfast room
- Features: Flooring - HardWood, Recessed Lighting
- Level: Main
- Area: 196 Square Feet
- Dimensions: 13 X 13
Half bath
- Features: Flooring - Ceramic Tile
- Level: Main
Kitchen
- Features: Flooring - HardWood, Countertop(s) - Quartz, Kitchen Island, Eat-in Kitchen, Lighting - Ceiling, Recessed Lighting, Window Treatments, Kitchen - Propane Cooking
- Level: Main
- Area: 210 Square Feet
- Dimensions: 18 X 13
Living room
- Features: Fireplace - Other, Flooring - HardWood, Lighting - Ceiling, Recessed Lighting
- Level: Main
- Area: 238 Square Feet
- Dimensions: 14 x 17
Recreation room
- Features: Flooring - Carpet
- Level: Lower
- Area: 221 Square Feet
- Dimensions: 17 x 13
Heating
- Heat Pump, Electric, Propane
Cooling
- Central Air, Electric
Appliances
- Included: Dishwasher, Disposal, Exhaust Fan, Ice Maker, Microwave, Refrigerator, Cooktop, Oven, Water Heater
- Laundry: Washer/Dryer Hookups Only
Features
- Kitchen - Table Space, Chair Railings, Crown Molding, Upgraded Countertops, Primary Bath(s), Recessed Lighting, Soaking Tub, Bathroom - Tub Shower, Bathroom - Walk-In Shower, Built-in Features, Combination Kitchen/Dining, Dining Area, Family Room Off Kitchen, Open Floorplan, Eat-in Kitchen, Kitchen Island, Pantry, 9'+ Ceilings
- Flooring: Hardwood, Carpet, Tile/Brick, Wood
- Doors: Six Panel, ENERGY STAR Qualified Doors
- Windows: Double Pane Windows, Insulated Windows, Screens, ENERGY STAR Qualified Windows
- Basement: Connecting Stairway,Sump Pump,Partial,Finished
- Number of fireplaces: 1
- Fireplace features: Equipment, Gas/Propane, Mantel(s)
Interior area
- Total structure area: 2,684
- Total interior livable area: 2,684 sqft
- Finished area above ground: 1,892
- Finished area below ground: 792
Property
Parking
- Total spaces: 1
- Parking features: Garage Door Opener, Garage Faces Front, Inside Entrance, Asphalt, Attached
- Attached garage spaces: 1
- Has uncovered spaces: Yes
Accessibility
- Accessibility features: None
Features
- Levels: Three
- Stories: 3
- Patio & porch: Porch, Patio
- Exterior features: Extensive Hardscape
- Pool features: None
- Fencing: Back Yard,Wood
- Has view: Yes
- View description: Garden
Lot
- Size: 3,920 Square Feet
- Features: Landscaped, Rear Yard
Details
- Additional structures: Above Grade, Below Grade
- Parcel number: 270106651000
- Zoning: LB:R4
- Special conditions: Standard
Construction
Type & style
- Home type: SingleFamily
- Architectural style: Colonial
- Property subtype: Single Family Residence
Materials
- Vinyl Siding
- Foundation: Permanent
- Roof: Asphalt
Condition
- Excellent
- New construction: No
- Year built: 2017
Details
- Builder name: ANCORA HOMES
Utilities & green energy
- Sewer: Public Sewer
- Water: Public
- Utilities for property: Cable Available, Cable
Community & HOA
Community
- Subdivision: Fairview
HOA
- Has HOA: No
Location
- Region: Leesburg
Financial & listing details
- Price per square foot: $272/sqft
- Tax assessed value: $671,170
- Annual tax amount: $6,534
- Date on market: 3/28/2025
- Listing agreement: Exclusive Agency
- Inclusions: Shed
- Ownership: Fee Simple
Price history
| Date | Event | Price |
|---|---|---|
| 4/28/2025 | Sold | $730,000+4.4%$272/sqft |
Source:  Bright MLS #VALO2091526 Report a problem Bright MLS #VALO2091526 Report a problem | ||
| 4/17/2025 | Pending sale | $699,000$260/sqft |
Source: Bright MLS #VALO2091526 Report a problem | ||
| 3/30/2025 | Contingent | $699,000$260/sqft |
Source: Bright MLS #VALO2091526 Report a problem | ||
| 3/28/2025 | Listed for sale | $699,000+50.3%$260/sqft |
Source: Bright MLS #VALO2091526 Report a problem | ||
| 7/14/2017 | Sold | $465,000+675%$173/sqft |
Source: Public Record Report a problem | ||
| 3/16/2016 | Sold | $60,000$22/sqft |
Source: Public Record Report a problem | ||
Public tax history
| Year | Property taxes | Tax assessment |
|---|---|---|
| 2026 | $6,144 +13.7% | $763,270 +13.7% |
| 2025 | $5,403 -0.4% | $671,170 +7.1% |
| 2024 | $5,422 +2.4% | $626,820 +3.5% |
| 2023 | $5,297 +2.2% | $605,370 +3.9% |
| 2022 | $5,185 +12.2% | $582,530 +23.6% |
| 2021 | $4,621 -5.6% | $471,480 -0.3% |
| 2020 | $4,896 -15.1% | $473,030 +1.5% |
| 2019 | $5,766 +23.2% | $465,890 +8% |
| 2018 | $4,681 +179.6% | $431,410 +47.4% |
| 2017 | $1,674 +5753.1% | $292,700 +11515.1% |
| 2016 | $29 | $2,520 +55.6% |
| 2015 | $29 -1.8% | $1,620 |
| 2014 | $29 | $1,620 |
Find assessor info on the county website
Neighborhood: 20176
Nearby homes
- $742,2004 bd4 ba2.6k sqft1 Wilson Ave NW, Leesburg, VA 20176Off Market
- $675,2003 bd3 ba1.8k sqft5 Wilson Ave NW, Leesburg, VA 20176Off Market
- $648,4003 bd2 ba1.8k sqft7 Wilson Ave NW, Leesburg, VA 20176Off Market
- $661,6003 bd3 ba1.8k sqft9 Wilson Ave NW, Leesburg, VA 20176Off Market
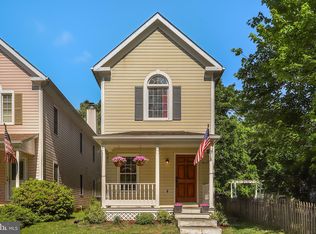
- $685,0003 bd2 ba1.5k sqft11 Wilson Ave NW, Leesburg, VA 20176Off Market
- $1,259,1004 bd3 ba3.3k sqft504 W Market St, Leesburg, VA 20176Off Market
- $600,3003 bd1 ba1.1k sqft10 Wilson Ave NW, Leesburg, VA 20176Off Market
- $959,8004 bd2 ba2.8k sqft508 W Market St, Leesburg, VA 20176Off Market
Nearby schools
GreatSchools rating
- 5/10Tuscarora High SchoolGrades: PK-12Distance: 1.3 mi
- 4/10Frances Hazel Reid Elementary SchoolGrades: PK-5Distance: 1.7 mi
- 5/10Smart's Mill Middle SchoolGrades: 6-8Distance: 1.8 mi
Schools provided by the listing agent
- Elementary: Frances Hazel Reid
- Middle: Smart's Mill
- High: Tuscarora
- District: Loudoun County Public Schools
Source: Bright MLS. This data may not be complete. We recommend contacting the local school district to confirm school assignments for this home.
Get a cash offer in 3 minutes
Find out how much your home could sell for in as little as 3 minutes with a no-obligation cash offer.
Estimated market value
$738,400
Get a cash offer in 3 minutes
Find out how much your home could sell for in as little as 3 minutes with a no-obligation cash offer.
Estimated market value
$738,400
- Virginia
- Loudoun County
- Leesburg
- 20176
- 3 Wilson Ave NW
