Skip main navigation
Closed
  • $768,000

    3 Windemere Pl, Poland, OH 44514

    4beds
    6,000sqft
    Single Family Residence
    Built in 1990
    0.78 Acres Lot
    $833,700 Zestimate®
    $128/sqft
    $3,476 Estimated rent

    Home value

    $833,700

    $784,000 - $884,000

    $3,476/mo

    Zestimate® history
    Loading
    Loading...

    Owner options

    List your home for rent

    $3,476/mo

    Rent Zestimate®

    Find your next renter with Zillow Rental Manager. Plus, with online applications, you can quickly screen prospective tenants – for free.

    Learn more

    $3,476/mo

    Rent Zestimate®

    Refinance and save

    $4,162/mo

    Est. payment

    Refinancing to a lower rate could help reduce your monthly payments and save thousands over the life of the loan.

    See today's rates

    $4,162/mo

    Est. payment

    Explore your selling options

    Work with a Zillow partner agent

    Leverage their expertise and Zillow's premium Showcase listings to get your home seen by more buyers.

    Get started

    List with your own agent

    Get your home in front of millions of buyers by listing it on Zillow.

    Learn how to do it

    Sell it yourself

    Take full control of how buyers see your home on Zillow by listing For Sale by Owner (FSBO).

    List your home

    What's special

    Intricate landscapingWalk-in closetWalk-in pantryMassive solid brick chimneyOversized heated garageMature treesHuge majestic trees
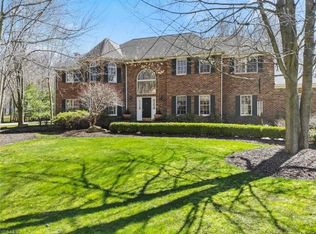
    Beautiful and Elegant is this ALL Brick Four Bedroom Home. Located in one of Poland's Secluded Neighborhoods and Only two blocks from the ever popular Poland Forest Woods is Windemere Place. This Homes all have an Abundance of Character, sit on beautiful oversized lots and share the mature trees that are preserved by all. The Street is very Private, but is still an ultra-convenient setting within the Poland Village. This Home was Custom Built, with many "extras" you will definitely appreciate. Inside, you will notice the ABUNDANCE of cabinets, built-ins, shelves, and closet space. On the 1st Floor is a Large Laundry Room/MudRoom, A Walk-in Pantry adds even more Space to an already Grand Gourmet Kitchen. The 4 Season SunRoom is an added Bonus and is a Stunner. Cozy up in your Library/Study and Entertain in the Living Room. The Entire Home is Picture Perfect. The Oversized Heated Garage with direct access to the basement is going to make your life more convenient. Children can use full bathroom and/or play in the Finished Lower Level without tracking through your Home. A Very Spacious Fourth Bedroom can also be an in-law suite, with walk-in closet and Full Bath. The massive solid brick chimney is a work of Art by itself, Towering above the Treetops, exuding an aura of Elegance as you approach. The Architecture of the Home Redefines the term "curb appeal". The alluring Ambiance of intricate landscaping and huge majestic trees will tempt you down winding walkways to the Front Door of 3 Windemere Place.

    Zillow last checked:

    Listing updated:

    Listed by:

    Kathleen C Morell kaceymorell@howardhanna.com330-881-0738,

    Howard Hanna,

    Susan M Morgione 330-518-1532,

    Howard Hanna

    Bought with:

    Sylvia Devito, 2016003093

    Berkshire Hathaway HomeServices Stouffer Realty

    Source: MLS Now,MLS#: 5020308Originating MLS: Youngstown Columbiana Association of REALTORS

    Facts & features

    Interior

    Bedrooms & bathrooms
    • Bedrooms: 4
    • Bathrooms: 5
    • Full bathrooms: 4
    • 1/2 bathrooms: 1
    • Main level bathrooms: 1
    Primary bedroom
    • Description: Flooring: Carpet
    • Level: Second
    • Dimensions: 22.00 x 14.00
    Bedroom
    • Description: Flooring: Carpet
    • Level: Second
    • Dimensions: 16.00 x 14.00
    Bedroom
    • Description: Flooring: Carpet
    • Level: Second
    • Dimensions: 15.00 x 14.00
    Primary bathroom
    • Description: Flooring: Tile
    • Level: Second
    Bathroom
    • Description: Flooring: Other
    • Level: First
    Bathroom
    • Description: Flooring: Tile
    • Level: Lower
    Bathroom
    • Description: Flooring: Tile
    • Level: Second
    Bathroom
    • Description: Flooring: Other
    • Level: Second
    Bonus room
    • Description: Flooring: Carpet
    • Features: Walk-In Closet(s)
    • Level: Second
    • Dimensions: 38.00 x 13.00
    Dining room
    • Description: Flooring: Wood
    • Level: First
    • Dimensions: 15.00 x 14.00
    Family room
    • Description: Flooring: Carpet
    • Features: Fireplace
    • Level: First
    • Dimensions: 24.00 x 16.00
    Kitchen
    • Description: Flooring: Wood
    • Level: First
    • Dimensions: 27.00 x 17.00
    Laundry
    • Description: Flooring: Tile
    • Level: First
    Library
    • Description: Flooring: Wood
    • Features: Fireplace
    • Level: First
    • Dimensions: 18.00 x 13.00
    Pantry
    • Description: Flooring: Wood
    • Level: First
    Recreation
    • Description: Flooring: Carpet
    • Level: Lower
    • Dimensions: 29.00 x 2.00
    Sunroom
    • Description: Flooring: Ceramic Tile
    • Level: First
    • Dimensions: 15.00 x 13.00
    Heating
    • Forced Air, Gas
    Cooling
    • Central Air
    Appliances
    • Included: Built-In Oven, Dryer, Dishwasher, Disposal, Microwave, Range, Refrigerator, Washer
    • Laundry: Laundry Room
    Features
    • Basement: Full,Partially Finished,Sump Pump
    • Number of fireplaces: 2
    Interior area
    • Total structure area: 6,000
    • Total interior livable area: 6,000 sqft
    • Finished area above ground: 4,400
    • Finished area below ground: 1,600

    Property

    Parking
    • Parking features: Attached, Drain, Electricity, Garage, Garage Door Opener, Heated Garage, Paved
    • Attached garage spaces: 3
    Features
    • Levels: Two
    • Stories: 2
    • Patio & porch: Deck
    • Has view: Yes
    • View description: Trees/Woods
    Lot
    • Size: 0.78 Acres
    • Dimensions: 128 x 256
    • Features: Corner Lot, Cul-De-Sac, Dead End, Irregular Lot, Wooded
    Details
    • Parcel number: 360100087.000
    • Special conditions: Standard

    Construction

    Type & style
    • Home type: SingleFamily
    • Architectural style: Colonial
    • Property subtype: Single Family Residence
    Materials
    • Brick
    • Roof: Asphalt,Fiberglass
    Condition
    • Year built: 1990
    Details
    • Warranty included: Yes

    Utilities & green energy

    • Sewer: Public Sewer
    • Water: Public

    Community & neighborhood

    Security
    • Security features: Security System, Smoke Detector(s)
    Location
    • Region: Poland

    Other

    Other facts
    • Listing agreement: Exclusive Right To Sell
    • Listing terms: Cash,Conventional,FHA,VA Loan

    Price history

    DateEventPrice
    5/24/2024Sold$768,000$128/sqft
    Source: MLS Now #5020308 Report a problem
    3/3/2024Pending sale$768,000$128/sqft
    Source: MLS Now #5020308 Report a problem
    2/28/2024Listed for sale$768,000+2.4%$128/sqft
    Source: MLS Now #5020308 Report a problem
    1/13/2023Listing removed--
    Source: MLS Now #4415940 Report a problem
    10/13/2022Listed for sale$749,900+3.4%$125/sqft
    Source: MLS Now #4415940 Report a problem
    10/12/2021Listing removed--
    Source: MLS Now #4303555 Report a problem
    8/11/2021Listed for sale$725,000$121/sqft
    Source: MLS Now #4303555 Report a problem
    8/3/2021Pending sale$725,000$121/sqft
    Source: MLS Now #4303555 Report a problem
    7/31/2021Listed for sale$725,000+46.3%$121/sqft
    Source: MLS Now #4303555 Report a problem
    12/7/2015Sold$495,500-17.4%$83/sqft
    Source: MLS Now #3763601 Report a problem
    11/15/2015Price change$599,900+0.2%$100/sqft
    Source: Howard Hanna - Poland #3763601 Report a problem
    10/29/2015Price change$599,000-7.7%$100/sqft
    Source: Owner Report a problem
    7/7/2015Listed for sale$649,000+8.4%$108/sqft
    Source: Owner Report a problem
    12/17/2014Listing removed$598,800$100/sqft
    Source: Owner Report a problem
    12/8/2014Listed for sale$598,800+54%$100/sqft
    Source: Owner Report a problem
    4/25/2014Sold$388,800+1.3%$65/sqft
    Source: Public Record Report a problem
    8/27/2007Sold$384,000-8.6%$64/sqft
    Source: MLS Now #1444718 Report a problem
    2/15/1996Sold$420,000$70/sqft
    Source: Public Record Report a problem

    Public tax history

    YearProperty taxesTax assessment
    2025$9,658 -2.3%$178,850
    2024$9,886 +1.1%$178,850
    2023$9,776 -0.8%$178,850 +10.5%
    2022$9,856 +4.5%$161,830
    2021$9,427 -0.4%$161,830
    2020$9,464 -7.1%$161,830
    2019$10,182 +0.7%$161,830
    2018$10,112 +2.5%$161,830
    2017$9,868 +17.9%$161,830 +24.1%
    2016$8,367 +5.3%$130,410
    2015$7,942 -0.2%$130,410
    2014$7,962 +0.7%$130,410
    2013$7,904 +1.2%$130,410
    2012$7,811 +8.8%$130,410
    2011$7,178 -15.7%$130,410 -18.2%
    2010$8,518 +3.2%$159,430
    2009$8,254 +0.3%$159,430
    2008$8,227 +1.5%$159,430
    2007$8,108 -0.9%$159,430
    2006$8,182 -5%$159,430 -3.2%
    2005$8,615 -31.5%$164,720
    2003$12,568 +9.5%--
    2002$11,473 -0.1%--
    2001$11,489 +1%--
    2000$11,374 --

    Find assessor info on the county website

    Neighborhood: 44514

    Nearby schools

    GreatSchools rating
    Schools provided by the listing agent
    • District: Poland LSD - 5007

    Source: MLS Now. This data may not be complete. We recommend contacting the local school district to confirm school assignments for this home.

    Get a cash offer in 3 minutes
    Find out how much your home could sell for in as little as 3 minutes with a no-obligation cash offer.
    Estimated market value
    $833,700
    Get a cash offer in 3 minutes
    Find out how much your home could sell for in as little as 3 minutes with a no-obligation cash offer.
    Estimated market value
    $833,700