Custom Brick Estate on 5 Acres | Shop, Sauna, Theatre Room & Horse-Friendly!!
Welcome to this exceptional 5,300 sq ft custom brick home set on 5 beautifully usable acres, offering the perfect blend of luxury, space, and functionality. Designed for both grand entertaining and comfortable everyday living, this expansive residence features 7 bedrooms (1 non-conforming) plus a dedicated office, including 3 private en-suite bedrooms—ideal for guests or multi-generational living.
The home showcases all newly remodeled bathrooms with custom tile, new flooring throughout, and rich brick and wood accents that add warmth and character at every turn. The high-end remodeled kitchen is a true showpiece, thoughtfully designed for both style and performance.
Indoor and outdoor living seamlessly connect with a stunning inside/outside fireplace, while the basement theatre and game room—already plumbed for a wet bar—creates the ultimate entertainment space. Be ready to unwind in your private sauna after a long day!!
Outside, you’ll find a huge 50’x60’ fenced and irrigated garden, apple and plum trees, over 40 established pine trees on a drip irrigation, a large private yard surrounded by hedges and strawberry and raspberry patch, asparagus, blueberries and rhubarb!! In addition there is a chicken coop, an 330 sqft storage building and an impressive 30’ x 50’ heated shop!! This property offers endless flexibility for recreation and country living at its finest.
This home comes fully equipped with a kinetic water system, a 1,000 gallon propane tank for the home and a 500 gallon propane tank for the shop.
A rare opportunity to own a truly special estate where luxury, land, and lifestyle come together! *Follow link to take video tour* https://bit.ly/4sJ9aBW
For sale
Price cut: $71K (9/8)
$1,399,000
3 Windflower, Three Forks, MT 59752
7beds
5,300sqft
Single Family Residence
Built in 2005
5.03 Acres Lot
$-- Zestimate®
$264/sqft
$38/mo HOA
What's special
Chicken coopCustom brick homeHigh-end remodeled kitchenPrivate saunaNew flooring throughoutAsparagus blueberries and rhubarbApple and plum trees
- 201 days
- 345
- 17
Zillow last checked:
Listing updated:
Listed by:
Lisa Garrison 406-451-1458,
Windermere Great Divide-Bozeman
Source: Big Sky Country MLS,MLS#: 408823Originating MLS: Big Sky Country MLS
Facts & features
Interior
Bedrooms & bathrooms
- Bedrooms: 7
- Bathrooms: 5
- Full bathrooms: 4
- 1/2 bathrooms: 1
Rooms
- Room types: Bonus Room, Dining Room, Full Bath, Garage, Kitchen, Laundry, Living Room, Primary Bedroom, Office, Family Room
Primary bedroom
- Level: Main
Bedroom
- Level: Upper
Bonus room
- Level: Main
Den
- Level: Main
Dining room
- Level: Main
Other
- Level: Upper
Garage
- Level: Main
Kitchen
- Level: Main
Laundry
- Level: Main
Living room
- Level: Main
Heating
- Forced Air, Propane
Cooling
- None
Appliances
- Included: Dryer, Dishwasher, Disposal, Microwave, Range, Refrigerator, Water Softener, Washer
Features
- Wet Bar, Fireplace, Main Level Primary
- Flooring: Partially Carpeted, Tile
- Basement: Bathroom,Bedroom,Egress Windows,Rec/Family Area
- Has fireplace: Yes
- Fireplace features: Wood Burning
Interior area
- Total structure area: 5,300
- Total interior livable area: 5,300 sqft
- Finished area above ground: 3,207
Property
Parking
- Total spaces: 2
- Parking features: Attached, Garage
- Attached garage spaces: 2
- Has uncovered spaces: Yes
Features
- Levels: Two
- Stories: 2
- Patio & porch: Covered, Patio, Porch
- Exterior features: Gravel Driveway, Sprinkler/Irrigation, Landscaping
- Fencing: Cross Fenced
- Has view: Yes
- View description: Farmland, Mountain(s), Southern Exposure
Lot
- Size: 5.03 Acres
- Features: Lawn, Landscaped, Sprinklers In Ground
Details
- Additional structures: Shed(s), Storage, Workshop
- Parcel number: 43120632203250000
- Zoning description: None/Unknown
- Special conditions: None
Construction
Type & style
- Home type: SingleFamily
- Architectural style: Custom
- Property subtype: Single Family Residence
Materials
- Brick
- Roof: Asphalt,Shingle
Condition
- New construction: No
- Year built: 2005
Utilities & green energy
- Sewer: Septic Tank
- Water: Well
- Utilities for property: Propane, Septic Available
Community & HOA
Community
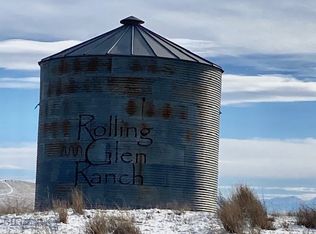
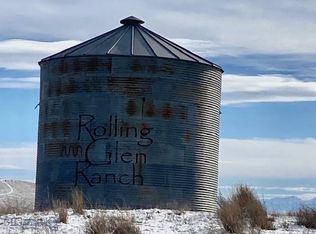
- Subdivision: Rolling Glen Ranch
HOA
- Has HOA: Yes
- HOA fee: $225 semi-annually
Location
- Region: Three Forks
Financial & listing details
- Price per square foot: $264/sqft
- Tax assessed value: $940,500
- Annual tax amount: $4,371
- Date on market: 2/23/2026
- Cumulative days on market: 201 days
- Listing terms: Cash,3rd Party Financing
- Road surface type: Gravel
Estimated market value
Not available
Estimated sales range
Not available
Not available
Price history
| Date | Event | Price |
|---|---|---|
| 9/8/2026 | Price change | $1,399,000-4.8%$264/sqft |
Source: Big Sky Country MLS #408823 Report a problem | ||
| 5/5/2026 | Price change | $1,470,000-1.7%$277/sqft |
Source: Big Sky Country MLS #408823 Report a problem | ||
| 2/23/2026 | Listed for sale | $1,495,000$282/sqft |
Source: Big Sky Country MLS #408823 Report a problem | ||
Public tax history
| Year | Property taxes | Tax assessment |
|---|---|---|
| 2025 | $4,423 -6.8% | $940,500 +30.5% |
| 2024 | $4,745 | $720,900 |
| 2023 | $4,745 +49% | $720,900 +70.6% |
| 2022 | $3,185 -5% | $422,600 |
| 2021 | $3,352 +21.6% | $422,600 -3.4% |
| 2020 | $2,756 -3.8% | $437,400 |
| 2019 | $2,866 +1.2% | $437,400 +1.8% |
| 2018 | $2,833 +1.4% | $429,786 |
| 2017 | $2,794 +51.7% | $429,786 +35.5% |
| 2016 | $1,841 | $317,200 |
| 2015 | $1,841 -20.7% | $317,200 +32.5% |
| 2014 | $2,323 +4.8% | $239,449 +4.4% |
| 2013 | $2,217 -7.5% | $229,352 +5% |
| 2012 | $2,396 | $218,368 |
| 2011 | -- | -- |
| 2010 | -- | -- |
| 2009 | -- | -- |
| 2008 | -- | $152,115 +71.5% |
| 2007 | -- | $88,715 |
Find assessor info on the county website
Monthly payment
Est. payment
Payment breakdown
Explore the cost of this home by adjusting the details. Changes won't be saved.Climate risks
Neighborhood: Wheatland
Similar homes
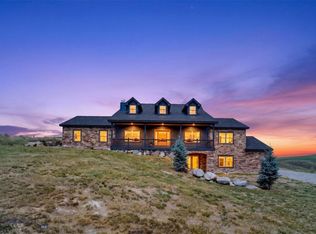
- $1,147,0006 bd5 ba3.9k sqft160 Hilltop Vista Loop, Three Forks, MT 59752For Sale
 MLS ID #413557, Bronda Bowery, eXp Realty, LLC. Big Sky Country MLS
 - $850,0004 bd3 ba3.2k sqft2899 Old Town Rd, Three Forks, MT 59752For Sale
 MLS ID #414484, Angela Van Lierop, Realty One Group Peak. Big Sky Country MLS
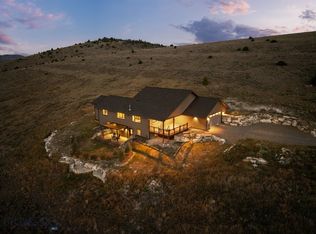
 - $1,250,0004 bd3 ba3.4k sqft500 Prickly Pear Rd, Manhattan, MT 59741For Sale
 MLS ID #414380, Chelsea Stewart, ERA Landmark Real Estate. Big Sky Country MLS
 - $1,752,0005 bd3 ba6.2k sqft1460 Horseshoe Gulch Rd, Manhattan, MT 59741For Sale
 MLS ID #414749, Leslie Miller, Realty One Group Peak. Big Sky Country MLS
