"Once Upon a Time...." begins right here ~ Welcome to 3 Windwood Drive! From the wood-shake roof to the wood-burning fireplace, this charming Cape Cod is definitely poised for its happily-ever-after. Nestled in popular Prestbury, this beauty offers 3 Bedrooms upstairs, a 4th Bedroom / Office on first floor, and a full basement with loads of potential. Appreciate quality detail from head-to-toe including hardwood flooring; custom moulding & white 6 panel doors; sunlit dining w/ bay window; dormer windows; vaulted ceilings; skylight in primary shower; meticulous kitchen w/ granite counters, stainless appliances, built-in oven/microwave, and a chef's nook w/ cooktop & hood to inspire an entire recipe book of culinary magic. All of this plus direct access to walking paths and community lakes, parks, pool, clubhouse, pickle ball, tennis, etc. A Prestbury gem and the absolute definition of charm ... call quick!
Closed
$405,000
3 Windwood Dr, Sugar Grove, IL 60554
4beds
2,094sqft
Single Family Residence
Built in 1989
9,583 Square Feet Lot
$452,300 Zestimate®
$193/sqft
$3,182 Estimated rent
Home value
$452,300
$430,000 - $475,000
$3,182/mo
Zestimate® history
Owner options
List your home for rent
$3,182/mo
Rent Zestimate®
Find your next renter with Zillow Rental Manager. Plus, with online applications, you can quickly screen prospective tenants – for free.
$3,182/mo
Rent Zestimate®
Refinance and save
$3,072/mo
Est. payment
Refinancing to a lower rate could help reduce your monthly payments and save thousands over the life of the loan.
$3,072/mo
Est. payment
Explore your selling options
Work with a Zillow partner agent
Leverage their expertise and Zillow's premium Showcase listings to get your home seen by more buyers.
Get startedList with your own agent
Get your home in front of millions of buyers by listing it on Zillow.
Learn how to do itSell it yourself
Take full control of how buyers see your home on Zillow by listing For Sale by Owner (FSBO).
List your homeWhat's special
Vaulted ceilingsCustom mouldingDormer windowsHardwood flooringPickle ballBay windowSunlit dining
Zillow last checked:
Listing updated:
Listed by:
Sarah Goss, BPOR,CSC,SFR 630-202-3531,
Southwestern Real Estate, Inc.
Bought with:
Sarah Goss, BPOR,CSC,SFR
Southwestern Real Estate, Inc.
Source: MRED as distributed by MLS GRID,MLS#: 11952606
Facts & features
Interior
Bedrooms & bathrooms
- Bedrooms: 4
- Bathrooms: 3
- Full bathrooms: 2
- 1/2 bathrooms: 1
Rooms
- Room types: No additional rooms
Primary bedroom
- Features: Flooring (Carpet), Bathroom (Full)
- Level: Second
- Area: 210 Square Feet
- Dimensions: 14X15
Bedroom 2
- Features: Flooring (Carpet)
- Level: Second
- Area: 154 Square Feet
- Dimensions: 14X11
Bedroom 3
- Features: Flooring (Carpet)
- Level: Second
- Area: 168 Square Feet
- Dimensions: 14X12
Bedroom 4
- Features: Flooring (Carpet)
- Level: Main
- Area: 140 Square Feet
- Dimensions: 14X10
Dining room
- Features: Flooring (Hardwood)
- Level: Main
- Area: 132 Square Feet
- Dimensions: 12X11
Family room
- Features: Flooring (Hardwood)
- Level: Main
- Area: 240 Square Feet
- Dimensions: 15X16
Kitchen
- Features: Kitchen (Custom Cabinetry, Granite Counters), Flooring (Hardwood)
- Level: Main
- Area: 99 Square Feet
- Dimensions: 11X9
Laundry
- Features: Flooring (Vinyl)
- Level: Main
- Area: 35 Square Feet
- Dimensions: 5X7
Living room
- Features: Flooring (Hardwood)
- Level: Main
- Area: 255 Square Feet
- Dimensions: 17X15
Heating
- Natural Gas, Forced Air
Cooling
- Central Air
Appliances
- Included: Microwave, Dishwasher, Washer, Dryer, Cooktop, Oven, Range Hood, Water Softener Owned
- Laundry: Gas Dryer Hookup
Features
- Cathedral Ceiling(s), 1st Floor Bedroom
- Flooring: Hardwood
- Windows: Skylight(s)
- Basement: Unfinished,Full
- Attic: Unfinished
- Number of fireplaces: 1
- Fireplace features: Wood Burning, Gas Log, Family Room
Interior area
- Total structure area: 0
- Total interior livable area: 2,094 sqft
Property
Parking
- Total spaces: 2
- Parking features: Concrete, Garage Door Opener, On Site, Garage Owned, Attached, Garage
- Attached garage spaces: 2
- Has uncovered spaces: Yes
Accessibility
- Accessibility features: No Disability Access
Features
- Stories: 2
- Patio & porch: Deck
Lot
- Size: 9,583 Square Feet
Details
- Parcel number: 1410452012
- Special conditions: None
- Other equipment: Water-Softener Owned, Ceiling Fan(s), Sump Pump
Construction
Type & style
- Home type: SingleFamily
- Architectural style: Cape Cod
- Property subtype: Single Family Residence
Materials
- Brick, Cedar
- Foundation: Concrete Perimeter
- Roof: Shake
Condition
- New construction: No
- Year built: 1989
Details
- Builder model: CUSTOM
Utilities & green energy
- Electric: Circuit Breakers
- Sewer: Public Sewer
- Water: Public
Community & HOA
Community
- Features: Clubhouse, Park, Pool, Tennis Court(s), Lake, Sidewalks, Street Lights
- Security: Security System
- Subdivision: Prestbury
HOA
- Has HOA: Yes
- Services included: Clubhouse, Pool, Lake Rights
- HOA fee: $142 monthly
Location
- Region: Sugar Grove
Financial & listing details
- Price per square foot: $193/sqft
- Tax assessed value: $364,932
- Annual tax amount: $4,753
- Date on market: 1/4/2024
- Listing terms: VA
- Ownership: Fee Simple w/ HO Assn.
Price history
| Date | Event | Price |
|---|---|---|
| 4/8/2024 | Sold | $405,000+2.5%$193/sqft |
Source:  MRED as distributed by MLS GRID #11952606 Report a problem MRED as distributed by MLS GRID #11952606 Report a problem | ||
| 4/1/2024 | Pending sale | $395,000$189/sqft |
Source: MRED as distributed by MLS GRID #11952606 Report a problem | ||
| 1/9/2024 | Contingent | $395,000$189/sqft |
Source: MRED as distributed by MLS GRID #11952606 Report a problem | ||
| 1/4/2024 | Listed for sale | $395,000+66.7%$189/sqft |
Source: MRED as distributed by MLS GRID #11952606 Report a problem | ||
| 4/10/2001 | Sold | $237,000+15%$113/sqft |
Source: Public Record Report a problem | ||
| 3/28/1996 | Sold | $206,000$98/sqft |
Source: Public Record Report a problem | ||
Public tax history
| Year | Property taxes | Tax assessment |
|---|---|---|
| 2024 | $7,098 +66.4% | $121,644 +10.9% |
| 2023 | $4,266 -10.3% | $109,708 +8.3% |
| 2022 | $4,754 -2.4% | $101,282 +5.1% |
| 2021 | $4,873 -1.8% | $96,385 +2.2% |
| 2020 | $4,960 -4.1% | $94,329 +3.4% |
| 2019 | $5,170 -3.1% | $91,245 -0.7% |
| 2018 | $5,336 -2.6% | $91,899 +4.7% |
| 2017 | $5,478 -26.5% | $87,765 +4.6% |
| 2016 | $7,458 | $83,897 +7.5% |
| 2015 | -- | $78,058 +4.6% |
| 2014 | -- | $74,640 -1% |
| 2013 | -- | $75,425 -5% |
| 2012 | -- | $79,361 -7.8% |
| 2011 | -- | $86,057 +1% |
| 2010 | -- | $85,195 -20.7% |
| 2009 | -- | $107,437 +1.7% |
| 2008 | -- | $105,631 +0.2% |
| 2007 | -- | $105,449 +4.6% |
| 2006 | -- | $100,802 +7.7% |
| 2005 | -- | $93,630 +4.8% |
| 2004 | -- | $89,307 +8.7% |
| 2003 | -- | $82,152 +2.2% |
| 2002 | -- | $80,352 +4% |
| 2001 | -- | $77,269 +5.7% |
| 2000 | -- | $73,095 |
Find assessor info on the county website
Neighborhood: 60554
Nearby homes
- $495,3004 bd3 ba2.8k sqft4 Windwood Dr, Sugar Grove, IL 60554Off Market
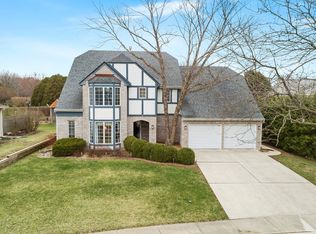
- $412,3003 bd-- ba2k sqft2 Windwood Dr, Sugar Grove, IL 60554Off Market
- $476,9004 bd-- ba2.6k sqft23 Dorchester Ct, Sugar Grove, IL 60554Off Market
- $3-- bd-- ba-- sqftWinthrop New Rd, Aurora, IL 60554Off Market
- $446,3004 bd-- ba2.5k sqft5 Windwood Dr, Sugar Grove, IL 60554Off Market
- $427,3004 bd4 ba2.2k sqft48 Winthrop New Rd, Sugar Grove, IL 60554Off Market
- $468,1004 bd-- ba2.6k sqft22 Dorchester Ct, Sugar Grove, IL 60554Off Market
- $417,0003 bd-- ba1.9k sqft24 Dorchester Ct, Sugar Grove, IL 60554Off Market
Nearby schools
GreatSchools rating
- 7/10Fearn Elementary SchoolGrades: K-5Distance: 3.7 mi
- 7/10Herget Middle SchoolGrades: 6-8Distance: 1.9 mi
- 4/10West Aurora High SchoolGrades: 9-12Distance: 4.4 mi
Schools provided by the listing agent
- Elementary: Fearn Elementary School
- Middle: Herget Middle School
- High: West Aurora High School
- District: 129
Source: MRED as distributed by MLS GRID. This data may not be complete. We recommend contacting the local school district to confirm school assignments for this home.
Get a cash offer in 3 minutes
Find out how much your home could sell for in as little as 3 minutes with a no-obligation cash offer.
Estimated market value
$452,300
Get a cash offer in 3 minutes
Find out how much your home could sell for in as little as 3 minutes with a no-obligation cash offer.
Estimated market value
$452,300
- Illinois
- Kane County
- Sugar Grove
- 60554
- 3 Windwood Dr
Nearby cities
Nearby zip codes
Other Sugar Grove Topics
