Skip main navigation
Off market
Street View
  • $927,800

    3 Windy Hollow Cir, Merrimack, NH 03054

    4beds
    2,714sqft
    SingleFamily
    Built in 2017
    1.01 Acres Lot
    $927,800 Zestimate®
    $342/sqft
    $5,061 Estimated rent

    Home value

    $927,800

    $881,000 - $974,000

    $5,061/mo

    Zestimate® history
    Loading
    Loading...

    Owner options

    List your home for rent

    $5,061/mo

    Rent Zestimate®

    Find your next renter with Zillow Rental Manager. Plus, with online applications, you can quickly screen prospective tenants – for free.

    Learn more

    $5,061/mo

    Rent Zestimate®

    Refinance and save

    $6,113/mo

    Est. payment

    Refinancing to a lower rate could help reduce your monthly payments and save thousands over the life of the loan.

    See today's rates

    $6,113/mo

    Est. payment

    Explore your selling options

    Work with a Zillow partner agent

    Leverage their expertise and Zillow's premium Showcase listings to get your home seen by more buyers.

    Get started

    List with your own agent

    Get your home in front of millions of buyers by listing it on Zillow.

    Learn how to do it

    Sell it yourself

    Take full control of how buyers see your home on Zillow by listing For Sale by Owner (FSBO).

    List your home

    What's special

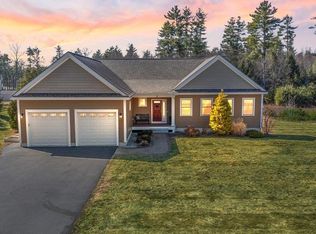
    New four bedroom Colonial in Windy Hollow! Windy Hollow Circle is in a subdivision of new homes located on a cul-de-sac with beautiful surroundings. This neighborhood borders conservation land and is close to the Souhegan River. You can walk to Horse Hill Nature Preserve with trails where you can take a nature walk, bike, horseback ride, snowmobile, snowshoe or cross-country ski! Maple Gate Farm Vineyard is just down the road. This home is loaded with upgrades. The kitchen is an open concept with a center island, granite counters, plenty of cabinets and is open to the dining room with wainscoting. Spacious family room with gas fireplace. The first floor also includes an office with french doors, pantry, mudroom with a built-in bench, cabinet, area for coats and boots, a laundry room and a half bath. The first floor has all tile and red oak hardwood floors. The master bedroom suite measures 15X18 with two walk-in closets and a beautifully tiled en-suite with soaking tub, separate shower and water closet. The three additional bedrooms are all spacious and have double door closets and plenty of natural sunlight. This home also has room for expansion with a walkout lower level that will add another 1,204 square feet! The yard is mostly cleared with a backdrop of mature trees. The two-car garage, covered porch, and back deck complete this beautiful home.

    This property is off market, which means it's not currently listed for sale or rent on Zillow. This may be different from what's available on other websites or public sources.
    Facts & features

    Interior

    Bedrooms & bathrooms
    • Bedrooms: 4
    • Bathrooms: 3
    • Full bathrooms: 2
    • 1/2 bathrooms: 1
    Heating
    • Forced air, Gas
    Cooling
    • Central
    Appliances
    • Included: Dishwasher, Microwave, Range / Oven
    Features
    • Flooring: Tile, Carpet, Hardwood
    • Basement: Partially finished
    • Has fireplace: Yes
    Interior area
    • Total interior livable area: 2,714 sqft

    Property

    Parking
    • Parking features: Garage - Attached
    Features
    • Exterior features: Vinyl
    Lot
    • Size: 1.01 Acres
    Details
    • Parcel number: MRMKM0004BL000009S00116

    Construction

    Type & style
    • Home type: SingleFamily
    • Architectural style: Colonial
    Materials
    • Roof: Asphalt
    Condition
    • Year built: 2017

    Utilities & green energy

    • Electric: Circuit Breaker(s), 200 Amp, Underground
    • Sewer: Private

    Community & neighborhood

    Location
    • Region: Merrimack

    Other

    Other facts
    • Construction: Wood Frame
    • Driveway: Paved
    • Electric: Circuit Breaker(s), 200 Amp, Underground
    • Features - Exterior: Window Screens, Windows - Low E, Windows - Energy Star, Doors - Energy Star
    • Foundation: Concrete
    • Features - Interior: Master BR w/ BA, Laundry - 1st Floor, Walk-in Pantry, Kitchen Island, Kitchen/Dining, Soaking Tub, Natural Light
    • Lot Description: Level, Subdivision, Open, Sidewalks, Curbing
    • Roads: Public, Paved, Cul-de-Sac
    • Garage: Yes
    • Roof: Shingle - Architectural
    • Water: Public
    • Road Frontage: Yes
    • Room 4 Level: 1
    • Room 7 Level: 2
    • Room 1 Type: Kitchen
    • Garage Description: Direct Entry, Auto Open
    • Room 8 Type: Bedroom
    • Room 8 Level: 2
    • Room 9 Level: 2
    • Room 9 Type: Bedroom
    • Room 1 Level: 1
    • Room 2 Level: 1
    • Sewer: Private
    • Room 3 Level: 1
    • Heating: Hot Air
    • Room 10 Level: Basement
    • Room 5 Level: 1
    • Water Heater: Owned, Free Standing
    • Construction Status: Existing
    • Features - Accessibility: 1st Floor 1/2 Bathroom, Access Laundry No Steps, Hard Surface Flooring, Paved Parking, 1st Floor Laundry, 1st Floor Hrd Surfce Flr
    • Equipment: Smoke Detectr-HrdWrdw/Bat
    • Total Stories: 2.5
    • Parking: Driveway, Garage
    • Surveyed: Yes
    • SqFt-Apx Fin AG Source: Other
    • Room 6 Level: 2
    • Zillow Group: Yes
    • SqFt-Apx Unfn BG Source: Other
    • Room 6 Type: Master Bedroom
    • Room 7 Type: Bedroom
    • Room 10 Type: Other
    • Rooms: Level 1: Level 1: Kitchen
    • Rooms: Level 2: Level 2: Bedroom, Level 2: Master Bedroom
    • Rooms: Level B: Level B: Other

    Price history

    DateEventPrice
    4/5/2018Listing removed$570,000$210/sqft
    Source: BHHS Verani Bedford #4672216 Report a problem
    1/4/2018Listed for sale$570,000+6.1%$210/sqft
    Source: BHHS Verani Bedford #4672216 Report a problem
    11/9/2017Sold$537,200+235.8%$198/sqft
    Source: PrimeMLS #4629564 Report a problem
    5/16/2017Sold$160,000$59/sqft
    Source: Public Record Report a problem

    Public tax history

    YearProperty taxesTax assessment
    2024$13,308 +6.4%$643,200
    2023$12,510 +11.9%$643,200
    2022$11,179 -2.2%$643,200 +35.4%
    2021$11,429 $475,000
    2020$11,429 -0.3%$475,000
    2019$11,462 +0%$475,000
    2018$11,457 +168.6%$475,000 +160.3%
    2017$4,265 -4.8%$182,500 -7.1%
    2016$4,478 +10.3%$196,500 +19.6%
    2015$4,061 $164,300

    Find assessor info on the county website

    Neighborhood: 03054

    Nearby schools

    GreatSchools rating
    Schools provided by the listing agent
    • Elementary: Thorntons Ferry School
    • Middle: Merrimack Middle School
    • High: Merrimack High School
    • District: Merrimack Sch Dst SAU #26

    Source: The MLS. This data may not be complete. We recommend contacting the local school district to confirm school assignments for this home.

    Get a cash offer in 3 minutes
    Find out how much your home could sell for in as little as 3 minutes with a no-obligation cash offer.
    Estimated market value
    $927,800
    Get a cash offer in 3 minutes
    Find out how much your home could sell for in as little as 3 minutes with a no-obligation cash offer.
    Estimated market value
    $927,800