Skip main navigation
Sold
  • Price Unknown

    3 Winship Dr, Edgecliff Village, TX 76134

    4beds
    1,809sqft
    Single Family Residence
    Built in 2022
    6,621 Square Feet Lot
    $327,800 Zestimate®
    $--/sqft
    $2,397 Estimated rent

    Home value

    $327,800

    $311,000 - $344,000

    $2,397/mo

    Zestimate® history
    Loading
    Loading...

    Owner options

    List your home for rent

    $2,397/mo

    Rent Zestimate®

    Find your next renter with Zillow Rental Manager. Plus, with online applications, you can quickly screen prospective tenants – for free.

    Learn more

    $2,397/mo

    Rent Zestimate®

    Refinance and save

    $800/mo

    Est. payment

    Refinancing to a lower rate could help reduce your monthly payments and save thousands over the life of the loan.

    See today's rates

    $800/mo

    Est. payment

    Explore your selling options

    Work with a Zillow partner agent

    Leverage their expertise and Zillow's premium Showcase listings to get your home seen by more buyers.

    Get started

    List with your own agent

    Get your home in front of millions of buyers by listing it on Zillow.

    Learn how to do it

    Sell it yourself

    Take full control of how buyers see your home on Zillow by listing For Sale by Owner (FSBO).

    List your home

    What's special

    Meticulously maintainedOpen dining roomSleek countertopsLaundry roomWalk-in closetHuge islandCovered patio
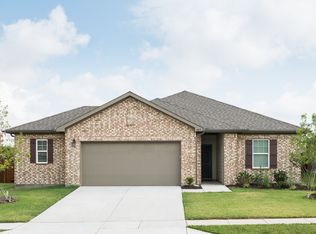
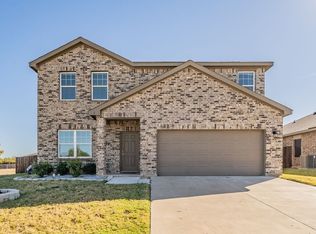
    Curb appeal abounds with this 4 bedroom, 2 bath Edgecliff Village home! Meticulously maintained and cared for! This home features a versatile open floorplan that allows the home to be filled with natural light. The inviting living room with access to the backyard sits at the heart of the home. The modern kitchen features a huge island with seating, sleek countertops, crisp white cabinetry, built-in stainless steel appliances, pantry, and a bright open dining room. Serene primary bedroom split from the other bedrooms boasts an ensuite bath and walk-in closet. Spacious secondary bedrooms and bath. The fourth bedroom can be used as an elegant home office or cozy den. Conveniently located laundry room with washer and dryer hookups. You will appreciate the private backyard with a covered patio that provides additional outdoor living and entertaining space. Great location with many nearby parks, shopping, and dining options. 3D Tour is available online.

    Zillow last checked:

    Listing updated:

    Listed by:

    Noelle Coats 0546289 817-783-4605,

    Redfin Corporation 817-783-4605

    Bought with:

    Rhonda Brown

    Century 21 Mike Bowman, Inc.

    Source: NTREIS,MLS#: 20532606

    Facts & features

    Interior

    Bedrooms & bathrooms
    • Bedrooms: 4
    • Bathrooms: 2
    • Full bathrooms: 2
    Primary bedroom
    • Features: Walk-In Closet(s)
    • Level: First
    • Dimensions: 13 x 15
    Bedroom
    • Level: First
    • Dimensions: 12 x 11
    Bedroom
    • Level: First
    • Dimensions: 12 x 12
    Bedroom
    • Level: First
    • Dimensions: 11 x 11
    Primary bathroom
    • Features: Separate Shower
    • Level: First
    • Dimensions: 11 x 9
    Dining room
    • Level: First
    • Dimensions: 12 x 14
    Other
    • Level: First
    • Dimensions: 8 x 5
    Kitchen
    • Level: First
    • Dimensions: 14 x 16
    Laundry
    • Level: First
    • Dimensions: 6 x 7
    Living room
    • Level: First
    • Dimensions: 12 x 16
    Heating
    • Other
    Cooling
    • Central Air
    Appliances
    • Included: Dishwasher, Electric Cooktop, Electric Oven, Electric Water Heater, Disposal, Microwave, Trash Compactor
    • Laundry: Electric Dryer Hookup
    Features
    • Built-in Features, Open Floorplan
    • Flooring: Carpet, Wood
    • Windows: Window Coverings
    • Has basement: No
    • Has fireplace: No
    Interior area
    • Total interior livable area: 1,809 sqft

    Property

    Parking
    • Total spaces: 2
    • Parking features: Covered, Door-Single, Garage Faces Front, Garage, Garage Door Opener
    • Attached garage spaces: 2
    Features
    • Levels: One
    • Stories: 1
    • Patio & porch: Deck, Screened
    • Pool features: None
    • Fencing: Back Yard,Wood
    Lot
    • Size: 6,621 Square Feet
    Details
    • Parcel number: 42869917

    Construction

    Type & style
    • Home type: SingleFamily
    • Architectural style: Contemporary/Modern,Traditional,Detached
    • Property subtype: Single Family Residence
    Materials
    • Brick
    • Foundation: Other
    • Roof: Other
    Condition
    • Year built: 2022

    Utilities & green energy

    • Sewer: Public Sewer
    • Water: Public
    • Utilities for property: Sewer Available, Water Available

    Community & HOA

    Community
    • Security: Smoke Detector(s)
    • Subdivision: Edgecliff Sec 4
    HOA
    • Has HOA: Yes
    • Services included: Association Management, Maintenance Grounds, Maintenance Structure
    • HOA fee: $800 annually
    • HOA name: Vision
    • HOA phone: 972-612-2303
    Location
    • Region: Edgecliff Village

    Financial & listing details

    • Tax assessed value: $322,746
    • Annual tax amount: $7,033
    • Date on market: 2/15/2024
    • Cumulative days on market: 60 days
    • Listing terms: Cash,Conventional,FHA,VA Loan

    Price history

    DateEventPrice
    5/13/2024Sold--
    Source: NTREIS #20532606 Report a problem
    4/22/2024Pending sale$339,900$188/sqft
    Source: NTREIS #20532606 Report a problem
    4/17/2024Contingent$339,900$188/sqft
    Source: NTREIS #20532606 Report a problem
    3/1/2024Price change$339,9000%$188/sqft
    Source: NTREIS #20532606 Report a problem
    2/15/2024Listed for sale$340,000+0.3%$188/sqft
    Source: NTREIS #20532606 Report a problem
    1/14/2023Listing removed--
    Source: Zillow Rentals Report a problem
    1/2/2023Price change$2,345-4.3%$1/sqft
    Source: Zillow Rentals Report a problem
    12/16/2022Sold--
    Source: Agent Provided Report a problem
    12/6/2022Listed for rent$2,450$1/sqft
    Source: Zillow Rentals Report a problem
    10/15/2022Listed for sale$338,990$187/sqft
    Source: Starlight Homes Report a problem

    Public tax history

    YearProperty taxesTax assessment
    2025$7,242 +5.2%$322,746
    2024$6,886 $322,746 -6.5%
    2023-- $345,248
    Find assessor info on the county website

    Neighborhood: 76134

    Nearby schools

    GreatSchools rating
    Schools provided by the listing agent
    • Elementary: Sycamore
    • Middle: Stevens
    • High: Crowley
    • District: Crowley ISD

    Source: NTREIS. This data may not be complete. We recommend contacting the local school district to confirm school assignments for this home.

    Get a cash offer in 3 minutes
    Find out how much your home could sell for in as little as 3 minutes with a no-obligation cash offer.
    Estimated market value
    $327,800
    Get a cash offer in 3 minutes
    Find out how much your home could sell for in as little as 3 minutes with a no-obligation cash offer.
    Estimated market value
    $327,800