Welcome to 3 Winterberry Circle! Nestled on a quiet cul-de-sac in one of Piscataway's most desirable neighborhoods, this spacious 5-bedroom home offers the perfect blend of comfort, convenience, and value. Built in 1979, the home has been thoughtfully updated over the years with a newer roof, siding, windows, and an updated kitchen featuring stainless steel appliances, providing peace of mind and modern appeal.Inside, you'll find hardwood floors and a versatile fifth bedroom with a cathedral ceiling, ideal as a guest suite, home office, or bonus room. Owned solar panels help reduce utility expenses and offer long-term energy savings.Step outside to enjoy the large, fully fenced backyard complete with an in-ground pool, creating a private setting for entertaining, recreation, and relaxation. The convenient location places you close to highly rated schools, shopping, restaurants, parks, and NJ Transit for an easy commute. Being sold strictly as-is, this home presents an excellent opportunity to own a well-maintained property in a sought-after neighborhood and add your personal touches over time.
For sale
Price cut: $50K (8/25)
$850,000
3 Winterberry Cir, Piscataway, NJ 08854
5beds
2,574sqft
Single Family Residence
Built in 1979
0.34 Acres Lot
$849,100 Zestimate®
$330/sqft
$-- HOA
What's special
In-ground poolHardwood floorsLarge fully fenced backyardQuiet cul-de-sacNewer roof
- 31 days
- 1,587
- 82
Zillow last checked:
Listing updated:
Listed by:
DONALD C. RICARD 908-735-8080,
COLDWELL BANKER REALTY
Source: All Jersey MLS,MLS#: 2701807R
Facts & features
Interior
Bedrooms & bathrooms
- Bedrooms: 5
- Bathrooms: 3
- Full bathrooms: 2
- 1/2 bathrooms: 1
Primary bedroom
- Features: Sitting Area
- Area: 522
- Dimensions: 29 x 18
Bedroom 2
- Area: 221
- Dimensions: 17 x 13
Bedroom 3
- Area: 154
- Dimensions: 14 x 11
Bedroom 4
- Area: 156
- Dimensions: 13 x 12
Dining room
- Features: Formal Dining Room
- Area: 180
- Dimensions: 15 x 12
Family room
- Area: 260
- Length: 20
Kitchen
- Features: Kitchen Island, Country Kitchen, Eat-in Kitchen, Separate Dining Area
- Area: 238
- Dimensions: 17 x 14
Living room
- Area: 308
- Dimensions: 22 x 14
Basement
- Area: 0
Heating
- Zoned, Forced Air
Cooling
- Central Air, Ceiling Fan(s), Zoned, Attic Fan
Appliances
- Included: Dishwasher, Disposal, Dryer, Gas Range/Oven, Microwave, Refrigerator, Range, Washer, Gas Water Heater
Features
- Blinds, Cathedral Ceiling(s), Entrance Foyer, Kitchen, Laundry Room, Bath Half, Living Room, Dining Room, Family Room, 5 (+) Bedrooms, Bath Full, Bath Main, Attic
- Flooring: Carpet, Ceramic Tile, Laminate, Wood
- Windows: Insulated Windows, Blinds
- Basement: Full, Finished, Storage Space, Utility Room, Workshop
- Has fireplace: No
Interior area
- Total structure area: 2,574
- Total interior livable area: 2,574 sqft
Video & virtual tour
Property
Parking
- Total spaces: 2
- Parking features: 2 Car Width, Asphalt, Garage, Attached, Built-In Garage, Driveway, Paved
- Attached garage spaces: 2
- Has uncovered spaces: Yes
Features
- Levels: Two, At Grade
- Stories: 2
- Patio & porch: Porch, Deck, Patio, Enclosed
- Exterior features: Barbecue, Open Porch(es), Outbuilding(s), Deck, Patio, Enclosed Porch(es), Sidewalk, Storage Shed, Yard, Insulated Pane Windows
- Pool features: In Ground
Lot
- Size: 0.34 Acres
- Dimensions: 164.00 x 90.00
- Features: Cul-De-Sac
Details
- Additional structures: Outbuilding, Shed(s)
- Parcel number: 2117095020000000320000
Construction
Type & style
- Home type: SingleFamily
- Architectural style: Colonial, Custom Home, Two Story
- Property subtype: Single Family Residence
Materials
- Roof: Asphalt
Condition
- Year built: 1979
Utilities & green energy
- Gas: Natural Gas
- Sewer: Public Sewer
- Water: Public
- Utilities for property: Electricity Connected, Natural Gas Connected
Community & HOA
Community
- Features: Sidewalks
Location
- Region: Piscataway
Financial & listing details
- Price per square foot: $330/sqft
- Tax assessed value: $636,200
- Annual tax amount: $11,470
- Date on market: 7/29/2026
- Ownership: Fee Simple
- Electric utility on property: Yes
Estimated market value
$849,100
$807,000 - $892,000
$4,469/mo
Price history
| Date | Event | Price |
|---|---|---|
| 8/25/2026 | Price change | $850,000-5.6%$330/sqft |
Source:  GSMLS #4043678 Report a problem GSMLS #4043678 Report a problem | ||
| 7/29/2026 | Listed for sale | $900,000+275%$350/sqft |
Source: GSMLS #4043678 Report a problem | ||
| 12/20/1988 | Sold | $240,000$93/sqft |
Source: Agent Provided Report a problem | ||
Public tax history
| Year | Property taxes | Tax assessment |
|---|---|---|
| 2025 | $12,075 +16% | $636,200 +16% |
| 2024 | $10,412 +0.6% | $548,600 +7.7% |
| 2023 | $10,350 +1.4% | $509,600 +9.2% |
| 2022 | $10,209 +1.1% | $466,600 +5.2% |
| 2021 | $10,094 | $443,700 +3.8% |
| 2020 | -- | $427,300 +0.1% |
| 2019 | $9,805 | $426,700 +3% |
| 2018 | $9,805 +4.1% | $414,400 +18.1% |
| 2017 | $9,421 +1.5% | $351,000 |
| 2016 | $9,284 +2.5% | $351,000 |
| 2015 | $9,056 -23.9% | $351,000 |
| 2014 | $11,897 +5.2% | $351,000 +100.7% |
| 2013 | $11,313 +0.1% | $174,900 |
| 2012 | $11,304 +5.5% | $174,900 |
| 2011 | $10,716 +1.3% | $174,900 |
| 2010 | $10,578 +4.5% | $174,900 |
| 2009 | $10,118 | $174,900 |
| 2008 | -- | $174,900 |
| 2007 | $34,297 +2.1% | $174,900 |
| 2006 | $33,592 +4.8% | $174,900 |
| 2005 | $32,059 | $174,900 |
| 2004 | -- | $174,900 |
| 2003 | -- | $174,900 |
| 2002 | -- | $174,900 |
| 2001 | -- | $174,900 |
Find assessor info on the county website
Monthly payment
Est. payment
Payment breakdown
Explore the cost of this home by adjusting the details. Changes won't be saved.Climate risks
Neighborhood: 08854
Similar homes
- $850,0006 bd3 ba2.5k sqft5350 Orchard St, Piscataway, NJ 08854For Sale
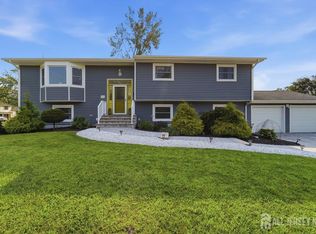
 MLS ID #2702628R, WAJIHA KAMAL. All Jersey MLS
 - $849,0005 bd4 ba2.2k sqft5 Yale Ct, East Brunswick, NJ 08816For Sale
 MLS ID #2703261R, DANIEL A. RAZZANO. All Jersey MLS
 - $924,0005 bd5 ba3k sqft91 Lawrence Ave, Highland Park, NJ 08904For Sale
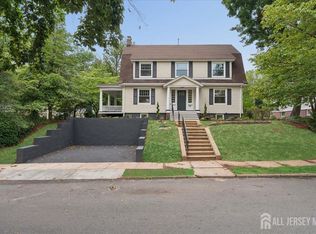 MLS ID #2700490R, MAKSIM KATS. All Jersey MLS
 - $799,0004 bd3 ba2.4k sqft102 Fawn Dr, Matawan, NJ 07747For Sale
 MLS ID #2703200R, LYNN SCHALLER. All Jersey MLS
 - $895,0004 bd2 ba2k sqft179 Lake Ave, Metuchen, NJ 08840For SaleMLS ID #2770257M, DAMARYS COVER. All Jersey MLS
- $859,0005 bd2 ba1.7k sqft743 Wood Ave, Edison, NJ 08820For SaleMLS ID #2616242R, TIFFANY BOOKER. All Jersey MLS
- $799,9005 bd3 ba2.3k sqft25 Hudson Rd, East Brunswick, NJ 08816For SaleMLS ID #2703075R, DIANNE POLO. All Jersey MLS
- $899,9004 bd3 ba2.2k sqft11 Aspen Cir, Edison, NJ 08820For SaleMLS ID #2701288R, RUPAL DESAI. All Jersey MLS
- $799,9005 bd3 ba2k sqft219 W 1st St, Edison, NJ 08820For SaleMLS ID #2702140R, OLGA VAZ. All Jersey MLS
- $649,0004 bd3 ba1.9k sqft1635 Mabel St, Piscataway, NJ 08854For SaleMLS ID #2617413R, INGRID BELLE. All Jersey MLS
- $525,0004 bd2 ba1.6k sqft116 Hadley St, Piscataway, NJ 08854For SaleMLS ID #2703296R, MICHELLE G. MARKOTA. All Jersey MLS
- $784,9004 bd3 ba2.2k sqft24 Winthrop Rd, Edison, NJ 08817For SaleMLS ID #2701912R, INDERJIT SINGH. All Jersey MLS
- $969,9004 bd3 ba2.7k sqft48 Frost Ave W, Edison, NJ 08820For SaleMLS ID #2703358R, RUTHANNE M. GRACE. All Jersey MLS
- $850,0003 bd2 ba1.5k sqft41 Edgewood Ave, Colonia, NJ 07067For SaleMLS ID #2701735R, ANA DELGADILLO. All Jersey MLS
- $925,0003 bd3 ba2.2k sqft167 Mundy Ave, Edison, NJ 08820For SaleMLS ID #2701959R, ALKA ANEJA. All Jersey MLS
- $825,0004 bd4 ba2.2k sqft52 Yorktown Rd, East Brunswick, NJ 08816For SaleMLS ID #2610772R, JOSPHEN YOUSSEF. All Jersey MLS
- $925,0005 bd4 ba3k sqft7 Porsche Dr, Matawan, NJ 07747For SaleMLS ID #2703015R, RONALD SIMONE. All Jersey MLS
- $498,7003 bd3 ba1.4k sqft543 Manchester Ct, Piscataway, NJ 08854For SaleMLS ID #2702630R, WAJIHA KAMAL. All Jersey MLS
- $859,0003 bd3 ba2.1k sqft70 John White Rd, Cranbury, NJ 08512For SaleMLS ID #2701545R, FREDERICK OSTERMANN. All Jersey MLS
- $725,0004 bd2 ba2k sqft28 Morningside Dr, Old Bridge, NJ 08857For SaleMLS ID #2702416R, IRIS SILVERBERG. All Jersey MLS
