Adjacent to open space at the end of a quiet cul-de-sac sits a classic Eichler in Terra Linda, one of Marin's most beloved mid-century modern neighborhoods. This 3-bedroom, 2-bath home offers 1,776 square feet of iconic Eichler design on a flat, fully fenced 7,905-square-foot lot. Walls of glass seamlessly connect indoor and outdoor living, while original globe lighting and rich mahogany paneling reflect the authentic mid-century character that Eichler enthusiasts know and appreciate. The kitchen opens to the dining and living areas, embracing the open-concept design that defines Eichler living. Outside, a private wraparound yard offers endless possibilities for creating a beautiful outdoor retreat. Ready for a visionary buyer to restore it to its full potential, this home offers a rare opportunity to reimagine a mid-century classic while preserving its architectural heritage. With its desirable floor plan, generous level lot, and timeless design, the possibilities for a thoughtful renovation are abundant. Located in the highly desirable Miller Creek School District, just minutes from shopping, restaurants, parks, and community center with a pool. Easy access to Hwy 101. Miles of Marin's scenic hiking and biking trails are practically at your doorstep. Properties like this rarely come along. An opportunity to own a piece of Marin's architectural history and make it distinctly your own.
Active
$1,180,000
3 Wintergreen Terrace, San Rafael, CA 94903
3beds
1,776sqft
Single Family Residence
Built in 1956
7,906 Square Feet Lot
$1,183,300 Zestimate®
$664/sqft
$-- HOA
What's special
Private wraparound yardQuiet cul-de-sacRich mahogany panelingOpen-concept designAdjacent to open spaceDesirable floor planOriginal globe lighting
- 2 hours
- 211
- 30
Zillow last checked:
Listing updated:
Listed by:
Kathi J Elliott DRE #01274671 415-235-4024,
Compass 415-805-2900
Source: BAREIS,MLS#: 326094098 Originating MLS: Marin County
Facts & features
Interior
Bedrooms & bathrooms
- Bedrooms: 3
- Bathrooms: 2
- Full bathrooms: 2
Primary bedroom
- Level: Main
Bedroom
- Level: Main
Bathroom
- Level: Main
Dining room
- Features: Dining/Living Combo
- Level: Main
Family room
- Features: Cathedral/Vaulted, Open Beam Ceiling
- Level: Main
Kitchen
- Level: Main
Living room
- Features: Cathedral/Vaulted, Open Beam Ceiling
- Level: Main
Heating
- Radiant Floor
Cooling
- None
Appliances
- Laundry: Inside Area
Features
- Open Beam Ceiling
- Basement: None
- Number of fireplaces: 1
- Fireplace features: Brick, Living Room
Interior area
- Total structure area: 1,776
- Total interior livable area: 1,776 sqft
Property
Parking
- Total spaces: 2
- Parking features: Uncovered Parking Spaces 2+
- Uncovered spaces: 2
Features
- Levels: One
- Stories: 1
- Fencing: Fenced
- Has view: Yes
- View description: Hills
Lot
- Size: 7,906 Square Feet
- Features: Dead End, Greenbelt, Low Maintenance, Shape Regular
Details
- Parcel number: 17803108
- Special conditions: Offer As Is
Construction
Type & style
- Home type: SingleFamily
- Architectural style: Mid-Century
- Property subtype: Single Family Residence
Materials
- Foundation: Concrete
Condition
- Year built: 1956
Utilities & green energy
- Sewer: Public Sewer
- Water: Public
- Utilities for property: Cable Available, Public
Community & HOA
Community
- Security: Carbon Monoxide Detector(s), Smoke Detector(s)
HOA
- Has HOA: No
Location
- Region: San Rafael
Financial & listing details
- Price per square foot: $664/sqft
- Tax assessed value: $118,142
- Date on market: 11/20/2026
Estimated market value
$1,183,300
$1.12M - $1.24M
$6,056/mo
Price history
| Date | Event | Price |
|---|---|---|
| 11/20/2026 | Listed for sale | $1,180,000$664/sqft |
Source:  BAREIS #326094098 Report a problem | ||
Public tax history
| Year | Property taxes | Tax assessment |
|---|---|---|
| 2026 | -- | $118,142 +2% |
| 2025 | $3,519 +13.9% | $115,825 +2% |
| 2024 | $3,089 +4% | $113,555 +2% |
| 2023 | $2,972 +6% | $111,328 +2% |
| 2022 | $2,803 +6% | $109,146 +2% |
| 2021 | $2,644 +2.1% | $107,007 +1% |
| 2020 | $2,590 +10.5% | $105,910 +2% |
| 2019 | $2,344 +1.9% | $103,833 +2% |
| 2018 | $2,301 +4.2% | $101,797 +2% |
| 2017 | $2,207 +3.7% | $99,801 +2% |
| 2016 | $2,129 +6% | $97,845 +1.5% |
| 2015 | $2,008 +9.8% | $96,363 +2% |
| 2014 | $1,829 | $94,475 +0.5% |
| 2013 | -- | $94,048 +2% |
| 2012 | -- | $92,205 +2% |
| 2011 | -- | $90,397 +0.8% |
| 2010 | -- | $89,722 -0.2% |
| 2009 | -- | $89,936 +2% |
| 2008 | -- | $88,172 +2% |
| 2007 | -- | $86,443 +2% |
| 2006 | -- | $84,749 +2% |
| 2005 | -- | $83,087 +2% |
| 2004 | -- | $81,459 +1.9% |
| 2003 | -- | $79,966 +2% |
| 2002 | -- | $78,398 +2% |
| 2001 | -- | $76,862 |
Find assessor info on the county website
Monthly payment
Est. payment
Payment breakdown
Explore the cost of this home by adjusting the details. Changes won't be saved.Climate risks
Neighborhood: Terra Linda
Nearby schools
Schools provided by the listing agent
- District: Miller Creek School District
Source: BAREIS. This data may not be complete. We recommend contacting the local school district to confirm school assignments for this home.
- $1,752,4003 bd2 ba1.7k sqft606 Las Colindas Rd, San Rafael, CA 94903Off Market

- $1,480,7003 bd2 ba1.7k sqft1 Wintergreen Ter, San Rafael, CA 94903Off Market
- $1,243,8005 bd2 ba1.8k sqft612 Las Colindas Rd, San Rafael, CA 94903Off Market

- $1,405,2004 bd2 ba1.6k sqft4 Wintergreen Ter, San Rafael, CA 94903Off Market
Similar homes
- $1,195,0003 bd2 ba1.7k sqft611 Galerita Way, San Rafael, CA 94903For Sale
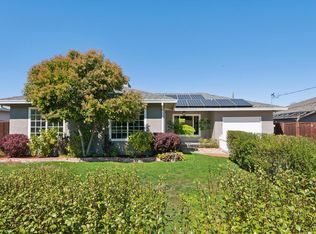 MLS ID #326081153, Eric McFarland, The Agency. BAREIS
- $1,149,0003 bd2 ba1.5k sqft15 Stevens Pl, San Rafael, CA 94901For Sale
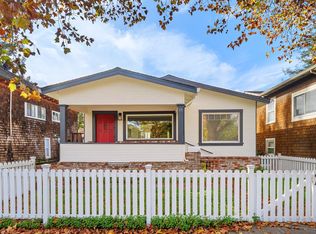 MLS ID #326094147, Johnathan Human. MetroList Services of CA
- $995,0003 bd3 ba1.9k sqft119 Gable Court, San Rafael, CA 94903For Sale
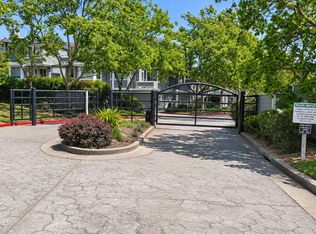 MLS ID #326094054, Jane Kaplan, Holmes Burrell Real Estate. BAREIS
- $1,060,8003 bd2 ba1.3k sqft123 Mabry Way, San Rafael, CA 94903For Sale
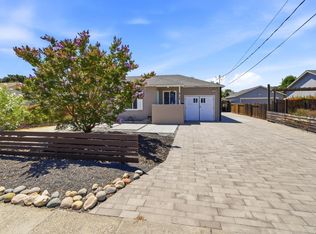 MLS ID #326068844, Andy Falk, Coldwell Banker Realty. BAREIS
