Skip main navigation
For sale
  • $5,150,000

    3 Wisteria Ln, Lexington, MA 02420

    5beds
    7,454sqft
    : 
    Loading
    Get pre-qualified
    Single Family Residence
    Built in 2008
    0.74 Acres Lot
    $4,863,000 Zestimate®
    $691/sqft
    $-- HOA

    What's special

    Infrared heatersCovered heated deckNeolith countertopsPvc deckingBrick walkwaysIn-bedroom theaterPrivate primary deck
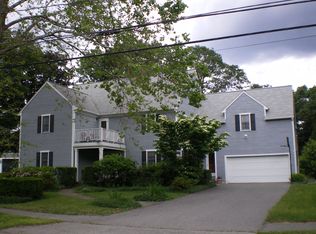
    Fully renovated high-end modern Colonial on a cul-de-sac near Lexington Center, blending contemporary design with California-inspired outdoor living and smart home automation. Freshly painted white cedar clapboard siding, black gutters, Zen Associates landscaping, uplighting, and brick walkways enhance the exterior. Outdoor features include a covered heated deck, private primary deck, and outdoor kitchen with Bonfire cabinetry, Lynx grill and wok, propane fire pit, infrared heaters, and PVC decking. Inside, the home offers Bulthaup cabinetry, a chef’s kitchen with Gaggenau appliances, Neolith countertops, and a large island with hidden storage. The primary suite includes a fireplace, 65-inch OLED TV, Poliform wardrobe, and in-bedroom theater. Finished lower level with yoga studio, media room, full bath, and game room. Additional highlights include 2 EV chargers, 400-amp service, and heat pump with oil backup.
    122 days
    |
    486
    |
    20
    |

    Zillow last checked:

    Listing updated:

    Listed by:

    Alina Wang Team 617-678-2405,

    Coldwell Banker Realty - Lexington 781-862-2600

    Source: MLS PIN,MLS#: 73485940

    Loading...

      Facts & features

      Interior

      Bedrooms & bathrooms
      • Bedrooms: 5
      • Bathrooms: 7
      • Full bathrooms: 5
      • 1/2 bathrooms: 2
      Primary bedroom
      • Features: Bathroom - Full, Walk-In Closet(s), Closet/Cabinets - Custom Built, Flooring - Hardwood
      • Level: Second
      • Area: 560
      • Dimensions: 28 x 20
      Bedroom 2
      • Features: Bathroom - Full, Closet, Flooring - Hardwood
      • Level: Second
      • Area: 225
      • Dimensions: 15 x 15
      Bedroom 3
      • Features: Closet, Flooring - Hardwood
      • Level: Second
      • Area: 225
      • Dimensions: 15 x 15
      Bedroom 4
      • Features: Closet, Flooring - Hardwood
      • Level: Second
      • Area: 182
      • Dimensions: 14 x 13
      Bedroom 5
      • Features: Bathroom - Full, Closet, Flooring - Hardwood
      • Level: Third
      • Area: 378
      • Dimensions: 21 x 18
      Primary bathroom
      • Features: Yes
      Bathroom 1
      • Level: Second
      • Area: 180
      • Dimensions: 15 x 12
      Bathroom 2
      • Level: Second
      • Area: 90
      • Dimensions: 10 x 9
      Bathroom 3
      • Level: Second
      • Area: 64
      • Dimensions: 8 x 8
      Dining room
      • Features: Flooring - Hardwood
      • Level: First
      • Area: 225
      • Dimensions: 15 x 15
      Family room
      • Features: Cathedral Ceiling(s), Flooring - Hardwood, Balcony / Deck, Exterior Access
      • Level: First
      • Area: 378
      • Dimensions: 21 x 18
      Kitchen
      • Features: Flooring - Hardwood, Dining Area, Balcony / Deck, Pantry
      • Level: First
      • Area: 810
      • Dimensions: 30 x 27
      Living room
      • Features: Coffered Ceiling(s), Flooring - Hardwood
      • Level: First
      • Area: 225
      • Dimensions: 15 x 15
      Office
      • Level: First
      • Area: 182
      • Dimensions: 14 x 13
      Heating
      • Central, Forced Air, Radiant, Heat Pump, Oil, Hydro Air
      Cooling
      • Central Air
      Appliances
      • Included: Water Heater, Range, Dishwasher, Disposal, Microwave, Refrigerator, Washer, Dryer
      • Laundry: Second Floor
      Features
      • Home Office, Mud Room, Exercise Room, Media Room, Play Room, Central Vacuum, Wet Bar, Walk-up Attic
      • Flooring: Tile, Vinyl, Carpet, Hardwood
      • Doors: Insulated Doors, French Doors
      • Windows: Insulated Windows, Screens
      • Basement: Full,Finished,Interior Entry,Bulkhead
      • Number of fireplaces: 3
      • Fireplace features: Family Room, Living Room
      Interior area
      • Total structure area: 7,454
      • Total interior livable area: 7,454 sqft
      • Finished area above ground: 7,454
      • Finished area below ground: 2,205
      Video & virtual tour

      Property

      Parking
      • Total spaces: 11
      • Parking features: Attached, Garage Door Opener, Heated Garage, Garage Faces Side, Insulated, Oversized, Paved Drive, Off Street, Paved
      • Attached garage spaces: 3
      • Uncovered spaces: 8
      Features
      • Patio & porch: Deck, Deck - Roof, Patio
      • Exterior features: Deck, Deck - Roof, Patio, Rain Gutters, Professional Landscaping, Sprinkler System, Decorative Lighting, Screens
      Lot
      • Size: 0.74 Acres
      • Features: Cul-De-Sac, Corner Lot
      Details
      • Parcel number: M:0063 L:00143C,4689376
      • Zoning: RO

      Construction

      Type & style
      • Home type: SingleFamily
      • Architectural style: Colonial,Contemporary
      • Property subtype: Single Family Residence
      Materials
      • Frame
      • Foundation: Concrete Perimeter
      • Roof: Shingle,Rubber
      Condition
      • Year built: 2008

      Utilities & green energy

      • Sewer: Public Sewer
      • Water: Public
      • Utilities for property: for Gas Range
      Green energy
      • Energy efficient items: Thermostat

      Community & HOA

      Community
      • Features: Public Transportation, Shopping, Park, Walk/Jog Trails, Bike Path, Public School, Sidewalks
      • Security: Security System
      • Subdivision: Meriam Hill
      HOA
      • Has HOA: No
      Location
      • Region: Lexington

      Financial & listing details

      • Price per square foot: $691/sqft
      • Tax assessed value: $3,129,000
      • Annual tax amount: $38,268
      • Date on market: 3/12/2026
      • Road surface type: Paved

        Estimated market value

        $4,863,000

        $4.62M - $5.11M

        $9,274/mo

        Price history

        DateEventPrice
        3/12/2026Listed for sale$5,150,000+186.1%$691/sqft
        Source: MLS PIN #73485940 Report a problem
        9/30/2016Sold$1,800,000-20.9%$241/sqft
        Source: Agent Provided Report a problem
        5/21/2011Listing removed$2,275,000$305/sqft
        Source: Coldwell Banker Residential Brokerage - #71079985 Report a problem
        3/20/2011Price change$2,275,000-3.2%$305/sqft
        Source: Coldwell Banker Residential Brokerage - #71079985 Report a problem
        5/21/2010Listed for sale$2,350,000+0.9%$315/sqft
        Source: NRT NewEngland #71079985 Report a problem
        7/18/2008Sold$2,330,000-6.6%$313/sqft
        Source: Public Record Report a problem
        6/19/2008Listed for sale$2,495,000$335/sqft
        Source: NRT NewEngland #70728606 Report a problem

        Public tax history

        YearProperty taxesTax assessment
        2025$38,268 +21.4%$3,129,000 +21.6%
        2024$31,519 +93.5%$2,573,000 +105.3%
        2023$16,289 -47%$1,253,000 -43.8%
        2022$30,760 +4.5%$2,229,000 +8.9%
        2021$29,442 -0.6%$2,046,000 -2.9%
        2020$29,617 +3.6%$2,108,000 +4.1%
        2019$28,593 +5.3%$2,025,000 +6.7%
        2018$27,141 -18%$1,898,000 -16.9%
        2017$33,081 +1.6%$2,283,000 +2.4%
        2016$32,558 +4.4%$2,230,000 +6.3%
        2015$31,176 -4.8%$2,098,000 -0.6%
        2014$32,742 +1.3%$2,111,000 -0.8%
        2013$32,330 +1.6%$2,127,000 +0.1%
        2012$31,811 -1%$2,125,000 -4.8%
        2011$32,126 +3.9%$2,231,000
        2010$30,922 +4.7%$2,231,000 -2%
        2009$29,520 +26.8%$2,276,000 +22.4%
        2008$23,287 +122.2%$1,860,000 +101.3%
        2007$10,478 $924,000
        Find assessor info on the county website

        Monthly payment

        Est. payment

        Payment breakdown

        Explore the cost of this home by adjusting the details. Changes won't be saved.
        All calculations are estimates and provided by Zillow, Inc. for informational purposes only. Actual amounts may vary.
        HOA fees may include property taxes on listings classified as Co-Ops. Contact the listing agent and/or owner for fee details.
        Mortgage interest rates are dependent on a number of factors, including credit score, down payment, and repayment length. Interest rate data provided by Zillow Group Marketplace, Inc. as of 1/1/1970 from various mortgage lenders with which we have lead or other similar arrangements; the Estimated Payment is an average of those rates.
        See how much you could borrow to make a competitive offer.

        Climate risks

        Neighborhood: 02420

        Getting around

        22 / 100
        Car-Dependent
        25 / 100
        Some Transit
        61 / 100
        Bikeable

        Nearby schools

        GreatSchools rating
        Schools provided by the listing agent
        • Elementary: Fiske
        • Middle: Diamond
        • High: Lhs

        Source: MLS PIN. This data may not be complete. We recommend contacting the local school district to confirm school assignments for this home.

        A local agent can set up tours, give advice and negotiate with sellers.

        Browse local experts

        Similar homes