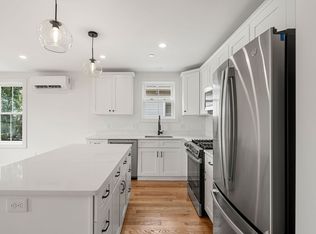
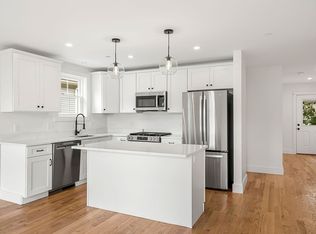
Townhouse style condominium featuring a fabulous open floor plan for ease of living and entertaining! This four-unit development was renovated from top to bottom inside and outside in 2024 and features top of the line appliances in the state-of-the-art contemporary kitchen that includes a Quartz topped island with room for seating, Quartz countertops, stainless appliances and gleaming hardwood floors. The primary bedroom features three closets, an en suite bath with a walk-in glass shower with custom designer tile and fixtures, and the in-unit laundry closet is right outside the bedroom door...how convenient! A second bedroom, full bath and private storage room complete this unit. Enjoy the summer breezes from the exclusive - use front porch or the shared patio. Enjoy maintenance free living and all the amenities that downtown Salem has to offer brimming with trendy restaurants, shops and night life and the harbor is a short walk away. Off street parking on a rotating basis. See LA.
Sold for $490,000
$490,000
3 Wisteria St Unit 1, Salem, MA 01970
2beds
1,165sqft
Condominium
Built in 1910
-- sqft lot
$-- Zestimate®
$421/sqft
$-- Estimated rent
Home value
Not available
Estimated sales range
Not available
Not available
Zestimate® history
Owner options
List your home for rent
Find your next renter with Zillow Rental Manager. Plus, with online applications, you can quickly screen prospective tenants – for free.
Refinance and save
$3,245/mo
Est. payment
Refinancing to a lower rate could help reduce your monthly payments and save thousands over the life of the loan.
$3,245/mo
Est. payment
Explore your selling options
Work with a Zillow partner agent
Leverage their expertise and Zillow's premium Showcase listings to get your home seen by more buyers.
Get startedList with your own agent
Get your home in front of millions of buyers by listing it on Zillow.
Learn how to do itSell it yourself
Take full control of how buyers see your home on Zillow by listing For Sale by Owner (FSBO).
List your homeWhat's special
Walk-in glass showerIn-unit laundryGleaming hardwood floorsOpen floor planQuartz countertopsShared patioQuartz topped island
Zillow last checked:
Listing updated:
Listed by:
Leeman & Gately 781-307-1243,
Compass 617-206-3333,
Lisa Howitt 617-957-0521
Bought with:
Scialdoni & Dilisio Group
Churchill Properties
Source: MLS PIN,MLS#: 73415145
Facts & features
Interior
Bedrooms & bathrooms
- Bedrooms: 2
- Bathrooms: 2
- Full bathrooms: 2
Primary bedroom
- Features: Bathroom - 3/4, Walk-In Closet(s), Closet, Closet/Cabinets - Custom Built, Flooring - Hardwood, Lighting - Overhead, Closet - Double
- Level: Basement
- Area: 322
- Dimensions: 23 x 14
Bedroom 2
- Features: Closet, Flooring - Hardwood, Lighting - Overhead
- Level: First
Primary bathroom
- Features: Yes
Bathroom 1
- Features: Bathroom - Full, Bathroom - Tiled With Tub & Shower, Flooring - Stone/Ceramic Tile, Countertops - Stone/Granite/Solid, Lighting - Sconce, Lighting - Overhead
- Level: First
- Area: 55
- Dimensions: 11 x 5
Bathroom 2
- Features: Bathroom - 3/4, Bathroom - Tiled With Shower Stall, Flooring - Stone/Ceramic Tile, Countertops - Stone/Granite/Solid, Lighting - Sconce, Lighting - Overhead
- Level: Basement
- Area: 72
- Dimensions: 12 x 6
Kitchen
- Features: Closet/Cabinets - Custom Built, Flooring - Hardwood, Dining Area, Countertops - Stone/Granite/Solid, Countertops - Upgraded, Kitchen Island, Breakfast Bar / Nook, Open Floorplan, Stainless Steel Appliances, Gas Stove, Lighting - Pendant, Lighting - Overhead
- Level: First
- Area: 135
- Dimensions: 15 x 9
Living room
- Features: Flooring - Hardwood, Window(s) - Bay/Bow/Box, Cable Hookup, Exterior Access, Open Floorplan
- Level: First
- Area: 240
- Dimensions: 16 x 15
Heating
- Ductless
Cooling
- Ductless
Appliances
- Included: Range, Dishwasher, Disposal, Microwave, Washer, Dryer
- Laundry: Closet/Cabinets - Custom Built, In Basement, In Unit
Features
- Internet Available - Unknown
- Flooring: Wood, Tile
- Windows: Insulated Windows
- Basement: None
- Has fireplace: No
Interior area
- Total structure area: 1,165
- Total interior livable area: 1,165 sqft
- Finished area above ground: 568
- Finished area below ground: 597
Property
Parking
- Parking features: On Street
- Has uncovered spaces: Yes
Features
- Patio & porch: Porch, Patio
- Exterior features: Porch, Patio
- Waterfront features: Ocean, Other (See Remarks), 1/10 to 3/10 To Beach, Beach Ownership(Public)
Details
- Parcel number: M:33 L:0397,2134985
- Zoning: R2
Construction
Type & style
- Home type: Condo
- Property subtype: Condominium
Materials
- Frame
- Roof: Shingle
Condition
- Year built: 1910
- Major remodel year: 2024
Utilities & green energy
- Electric: Circuit Breakers
- Sewer: Public Sewer
- Water: Public
- Utilities for property: for Gas Range, for Gas Oven
Community & HOA
Community
- Features: Public Transportation, Shopping, Pool, Tennis Court(s), Park, Walk/Jog Trails, Medical Facility, Bike Path, Conservation Area, Highway Access, House of Worship, Marina, Private School, Public School, University
HOA
- Services included: Water, Sewer, Insurance, Maintenance Structure, Reserve Funds
- HOA fee: $200 monthly
Location
- Region: Salem
Financial & listing details
- Price per square foot: $421/sqft
- Date on market: 12/3/2025
- Exclusions: Fireplace And Flat Screen Tv
Price history
| Date | Event | Price |
|---|---|---|
| 10/29/2025 | Sold | $490,000-2%$421/sqft |
Source: MLS PIN #73415145 Report a problem | ||
| 9/16/2025 | Contingent | $499,900$429/sqft |
Source: MLS PIN #73415145 Report a problem | ||
| 9/2/2025 | Price change | $499,900-2.9%$429/sqft |
Source: MLS PIN #73415145 Report a problem | ||
| 8/22/2025 | Price change | $515,000-1.9%$442/sqft |
Source: MLS PIN #73415145 Report a problem | ||
| 8/7/2025 | Listed for sale | $525,000+10.2%$451/sqft |
Source: MLS PIN #73415145 Report a problem | ||
| 11/1/2024 | Sold | $476,225+3.5%$409/sqft |
Source: MLS PIN #73285989 Report a problem | ||
| 9/8/2024 | Contingent | $459,900$395/sqft |
Source: MLS PIN #73285989 Report a problem | ||
| 9/5/2024 | Listed for sale | $459,900$395/sqft |
Source: MLS PIN #73285989 Report a problem | ||
Public tax history
Tax history is unavailable.
Neighborhood: 01970
Nearby homes
- $495,0002 bd2 ba1.1k sqft3 Wisteria St UNIT 2, Salem, MA 01970Sold

- $460,0002 bd2 ba1.1k sqft3 Wisteria St #3, Salem, MA 01970Sold
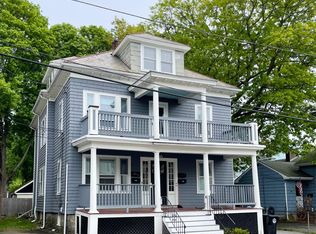
- $485,0002 bd2 ba1.1k sqft3 Wisteria St #4, Salem, MA 01970Sold
- $--1 bd1 ba700 sqft5 Wisteria St #2-L, Salem, MA 01970Off Market
- $1,030,1006 bd4 ba3.3k sqft1-1A Wisteria St, Salem, MA 01970Off Market
- $647,0001 bd1 ba2.6k sqft9 Wisteria St, Salem, MA 01970Off Market
- $780,9004 bd2 ba2.3k sqft4 Wisteria St, Salem, MA 01970Off Market
- $1,161,9005 bd2 ba3.3k sqft49 Ocean Ave, Salem, MA 01970Off Market
Nearby schools
GreatSchools rating
- 5/10Saltonstall SchoolGrades: K-8Distance: 0.4 mi
- 4/10Salem High SchoolGrades: 9-12Distance: 1 mi
- 6/10Collins Middle SchoolGrades: 6-8Distance: 0.8 mi


Get pre-qualified for a loan
At Zillow Home Loans, we can pre-qualify you in as little as 5 minutes with no impact to your credit score.An equal housing lender. NMLS #10287.
- Massachusetts
- Essex County
- Salem
- 01970
- 3 Wisteria St Unit 1
Nearby cities
Nearby neighborhoods
Nearby zip codes
Other Salem Topics
