Step into comfort and tradition in this inviting Higginbotham-built 2 BR, one story, end unit villa in a private gated community. The high ceilings and expansive room sizes create an inviting ambiance, perfect for both relaxation and entertaining. With its well designed floor plan, including a lovely formal LR and DR, paneled den, wonderful sunroom and partially finished lower level with full bath, this residence offers versatility for various lifestyles. The lower level provides an ideal space for a home office, entertainment area, or additional living space plus exceptional storage space. Situated in a serene setting, this residence backs to common ground, providing a private retreat. Immerse yourself in the charm of traditional design while embracing the opportunity to customize and update to fit your personal style! Additional Rooms: Sun Room, Workshop/Hobby Area Location: End Unit
Closed
Listed by: Janet McAfee Inc. • Lisa Coulter • Contact: 314-941-2883
Bought with: Coldwell Banker Realty - Gundaker
Price Unknown
3 Woodbridge Mnr, Saint Louis, MO 63141
2beds
3,240sqft
Condominium
Built in 1982
-- sqft lot
$833,400 Zestimate®
$--/sqft
$3,686 Estimated rent
Home value
$833,400
$742,000 - $933,000
$3,686/mo
Zestimate® history
Owner options
List your home for rent
$3,686/mo
Rent Zestimate®
Find your next renter with Zillow Rental Manager. Plus, with online applications, you can quickly screen prospective tenants – for free.
$3,686/mo
Rent Zestimate®
Refinance and save
$6,000/mo
Est. payment
Refinancing to a lower rate could help reduce your monthly payments and save thousands over the life of the loan.
$6,000/mo
Est. payment
Explore your selling options
Work with a Zillow partner agent
Leverage their expertise and Zillow's premium Showcase listings to get your home seen by more buyers.
Get startedList with your own agent
Get your home in front of millions of buyers by listing it on Zillow.
Learn how to do itSell it yourself
Take full control of how buyers see your home on Zillow by listing For Sale by Owner (FSBO).
List your homeWhat's special
Expansive room sizesWonderful sunroomHigh ceilings
Zillow last checked:
Listing updated:
Listed by:
Lisa Coulter 314-941-2883,
Janet McAfee Inc.
Bought with:
Mary Beth Benes, 2003003461
Coldwell Banker Realty - Gundaker
Teddy J Johnlikes, 2015010263
Coldwell Banker Realty - Gundaker
Source: MARIS,MLS#: 24008097 Originating MLS: St. Louis Association of REALTORS
Originating MLS: St. Louis Association of REALTORSFacts & features
Interior
Bedrooms & bathrooms
- Bedrooms: 2
- Bathrooms: 3
- Full bathrooms: 3
- Main level bathrooms: 2
- Main level bedrooms: 2
Primary bedroom
- Features: Floor Covering: Wood, Wall Covering: Some
- Level: Main
- Area: 288
- Dimensions: 18x16
Bedroom
- Features: Floor Covering: Wood, Wall Covering: Some
- Level: Main
- Area: 324
- Dimensions: 18x18
Den
- Features: Floor Covering: Wood, Wall Covering: Some
- Level: Main
- Area: 340
- Dimensions: 20x17
Dining room
- Features: Floor Covering: Wood, Wall Covering: None
- Level: Main
- Area: 256
- Dimensions: 16x16
Family room
- Features: Floor Covering: Carpeting, Wall Covering: Some
- Level: Lower
- Area: 450
- Dimensions: 30x15
Kitchen
- Features: Floor Covering: Ceramic Tile, Wall Covering: Some
- Level: Main
- Area: 247
- Dimensions: 19x13
Laundry
- Features: Floor Covering: Ceramic Tile, Wall Covering: None
- Level: Main
- Area: 56
- Dimensions: 8x7
Living room
- Features: Floor Covering: Wood, Wall Covering: None
- Level: Main
- Area: 476
- Dimensions: 28x17
Sunroom
- Features: Floor Covering: Ceramic Tile, Wall Covering: Some
- Level: Main
- Area: 272
- Dimensions: 17x16
Heating
- Natural Gas, Forced Air
Cooling
- Central Air, Electric
Appliances
- Included: Dishwasher, Disposal, Down Draft, Cooktop, Electric Range, Electric Oven, Refrigerator, Gas Water Heater
- Laundry: Washer Hookup, Main Level, In Unit
Features
- Central Vacuum, Separate Dining, Bookcases, High Ceilings, Special Millwork, Walk-In Closet(s), Bar, Kitchen Island, Custom Cabinetry, Eat-in Kitchen, Pantry, Entrance Foyer
- Flooring: Carpet, Hardwood
- Doors: French Doors, Sliding Doors
- Windows: Window Treatments, Wood Frames
- Basement: Partially Finished
- Number of fireplaces: 2
- Fireplace features: Library, Living Room, Recreation Room
Interior area
- Total structure area: 3,240
- Total interior livable area: 3,240 sqft
- Finished area above ground: 2,976
Property
Parking
- Total spaces: 2
- Parking features: RV Access/Parking, Additional Parking, Attached, Garage, Garage Door Opener
- Attached garage spaces: 2
Features
- Levels: One
- Patio & porch: Patio
- Pool features: In Ground
Lot
- Features: Adjoins Common Ground, Corner Lot, Cul-De-Sac
Details
- Parcel number: 18O330614
- Special conditions: Standard
Construction
Type & style
- Home type: Condo
- Architectural style: Traditional,Other,Ranch/2 story
- Property subtype: Condominium
Materials
- Brick Veneer
Condition
- Year built: 1982
Utilities & green energy
- Sewer: Public Sewer
- Water: Public
- Utilities for property: Natural Gas Available
Community & HOA
Community
- Security: Security System Owned
- Subdivision: Woodbridge Condominium Phase Two
HOA
- Amenities included: Association Management
- Services included: Insurance, Maintenance Grounds, Pool, Snow Removal, Trash
- HOA fee: $6,000 quarterly
Location
- Region: Saint Louis
Financial & listing details
- Annual tax amount: $9,455
- Date on market: 3/7/2024
- Cumulative days on market: 112 days
- Listing terms: Cash,Conventional
- Ownership: Private
Price history
| Date | Event | Price |
|---|---|---|
| 6/26/2024 | Sold | -- |
Source:  MARIS #24008097 Report a problem MARIS #24008097 Report a problem | ||
| 3/25/2024 | Contingent | $825,000$255/sqft |
Source: MARIS #24008097 Report a problem | ||
| 3/7/2024 | Listed for sale | $825,000$255/sqft |
Source: MARIS #24008097 Report a problem | ||
Public tax history
Tax history is unavailable.
Neighborhood: 63141
Nearby homes
- $--2 bd3 ba3.2k sqft3 Woodbridge Manor Rd, Saint Louis, MO 63141Sold
- $--3 bd4 ba5.1k sqft4 Woodbridge Manor Rd, Saint Louis, MO 63141Sold
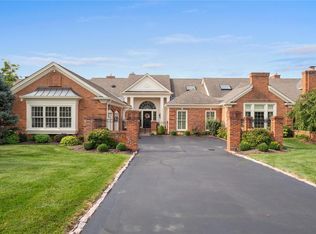
- $--4 bd4 ba4.3k sqft5 Woodbridge Manor Rd, Saint Louis, MO 63141Sold

- $889,6002 bd3 ba3.4k sqft2 Woodbridge Manor Rd, Saint Louis, MO 63141Off Market
- $1,104,2002 bd3 ba3.4k sqft1 Woodbridge Manor Rd, Saint Louis, MO 63141Off Market
- $1,195,5004 bd5 ba4k sqft6 Woodbridge Manor Rd, Saint Louis, MO 63141Off Market
- $1,901,5004 bd4 ba5.8k sqft11760 Ladue Rd, Saint Louis, MO 63141Off Market
- $--4 bd4 ba3.8k sqft11906 Santino Ct, Saint Louis, MO 63141Sold
Nearby schools
GreatSchools rating
- 6/10Bellerive Elementary SchoolGrades: K-5Distance: 2 mi
- 5/10Parkway Northeast Middle SchoolGrades: 6-8Distance: 0.4 mi
- 6/10Parkway North High SchoolGrades: 9-12Distance: 2.8 mi
Schools provided by the listing agent
- Elementary: Bellerive Elem.
- Middle: Northeast Middle
- High: Parkway North High
Source: MARIS. This data may not be complete. We recommend contacting the local school district to confirm school assignments for this home.
Get a cash offer in 3 minutes
Find out how much your home could sell for in as little as 3 minutes with a no-obligation cash offer.
Estimated market value
$833,400
Get a cash offer in 3 minutes
Find out how much your home could sell for in as little as 3 minutes with a no-obligation cash offer.
Estimated market value
$833,400
- Missouri
- Saint Louis County
- Creve Coeur
- 63141
- 3 Woodbridge Mnr
Nearby cities
Nearby zip codes
Other Creve Coeur Topics
