Skip main navigation
Sold for $540,000
  • $540,000

    3 Woodcrest Ct, Mantua, NJ 08051

    3beds
    2,012sqft
    Single Family Residence
    Built in 1994
    8,276 Square Feet Lot
    $580,500 Zestimate®
    $268/sqft
    $3,153 Estimated rent

    Home value

    $580,500

    $551,000 - $610,000

    $3,153/mo

    Zestimate® history
    Loading
    Loading...

    Owner options

    List your home for rent

    $3,153/mo

    Rent Zestimate®

    Find your next renter with Zillow Rental Manager. Plus, with online applications, you can quickly screen prospective tenants – for free.

    Learn more

    $3,153/mo

    Rent Zestimate®

    Refinance and save

    $4,084/mo

    Est. payment

    Refinancing to a lower rate could help reduce your monthly payments and save thousands over the life of the loan.

    See today's rates

    $4,084/mo

    Est. payment

    Explore your selling options

    Work with a Zillow partner agent

    Leverage their expertise and Zillow's premium Showcase listings to get your home seen by more buyers.

    Get started

    List with your own agent

    Get your home in front of millions of buyers by listing it on Zillow.

    Learn how to do it

    Sell it yourself

    Take full control of how buyers see your home on Zillow by listing For Sale by Owner (FSBO).

    List your home

    What's special

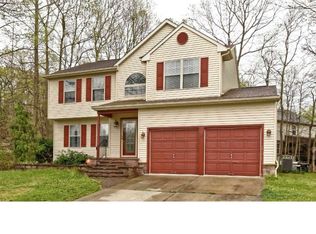
    Welcome to this exquisitely maintained home, epitomizing true pride of ownership and nestled on a tranquil cul-de-sac in the highly sought-after Royal Oaks community of Mantua Township. This property not only offers exceptional amenities but also falls within the boundaries of the coveted Clearview school system. As you approach the residence, the stunning curb appeal is immediately evident, highlighted by meticulous professional landscaping and elegant hardscaping that sets a welcoming tone. Upon entering, you're greeted by a grand two-story foyer adorned with gleaming hardwood floors, creating an inviting and impressive first impression. The heart of the home is the eat-in kitchen, a culinary masterpiece featuring an upgraded stainless steel appliance package and luxurious granite countertops. This space is designed to inspire your inner chef while providing a perfect setting for family meals and entertaining. Adjacent to the kitchen, the step-down family room boasts vaulted ceilings, offering a spacious and airy ambiance ideal for gatherings, movie nights, and relaxation. Retreat to the expansive primary bedroom, a sanctuary of comfort and elegance with its vaulted ceilings, walk-in closets, and a lavishly renovated en-suite bathroom. This spa-like retreat includes a dual sink vanity, a rejuvenating soaking tub, and a custom-designed shower, providing a perfect blend of style and functionality. The second floor continues to impress with two additional spacious bedrooms, each thoughtfully designed, and a beautifully renovated full bathroom. The outdoor space is an entertainer's paradise, featuring a stunning stamped concrete patio perfect for summer barbecues, and outdoor enjoyment. The large shed offers ample storage for all your outdoor equipment and tools, keeping the yard pristine and organized. Numerous updates throughout the home provide modern comfort and reliability, including a newer roof (approximately 5 years old), heater and AC (approximately 9 years old), water heater (approximately 9 years old), insulated garage doors, and a newly installed stove and dishwasher (approximately 1 week old). This exceptional home in the Royal Oaks community offers a harmonious blend of luxury, comfort, and convenience. Don’t miss the opportunity to make it your own and enjoy the unparalleled lifestyle it provides. Minutes from Rowan University, New Inspira Hospital in Mullica Hill, shopping and restaurants. Also and easy commute to Philly, Delaware and the Shore points via routes 295, 55 and 322 .

    Zillow last checked:

    Listing updated:

    Listed by:

    Justin Kelly 609-444-9704,

    OMNI Real Estate Professionals

    Bought with:

    Fred Calvello, NJ9980472

    Century 21 Rauh & Johns

    Source: Bright MLS,MLS#: NJGL2044810MLS Logo

    Facts & features

    Interior

    Bedrooms & bathrooms
    • Bedrooms: 3
    • Bathrooms: 3
    • Full bathrooms: 2
    • 1/2 bathrooms: 1
    • Main level bathrooms: 1
    Rooms
    • Room types: Living Room, Dining Room, Primary Bedroom, Bedroom 2, Bedroom 3, Kitchen, Family Room, Basement, Laundry, Primary Bathroom, Full Bath, Half Bath
    Basement
    • Area: 0
    Heating
    • Forced Air, Natural Gas
    Cooling
    • Central Air, Electric
    Appliances
    • Included: Built-In Range, Self Cleaning Oven, Dishwasher, Disposal, Microwave, Stainless Steel Appliance(s), Gas Water Heater
    • Laundry: Main Level, Laundry Room
    Features
    • Kitchen Island, Ceiling Fan(s), Attic/House Fan, Eat-in Kitchen, Crown Molding, Dining Area, Family Room Off Kitchen, Formal/Separate Dining Room, Pantry, Primary Bath(s), Soaking Tub, Walk-In Closet(s), Cathedral Ceiling(s), High Ceilings
    • Flooring: Wood, Carpet, Vinyl, Tile/Brick
    • Basement: Full,Unfinished
    • Has fireplace: No
    Interior area
    • Total structure area: 2,012
    • Total interior livable area: 2,012 sqft
    • Finished area above ground: 2,012
    • Finished area below ground: 0

    Property

    Parking
    • Total spaces: 4
    • Parking features: Garage Door Opener, Inside Entrance, Attached, Driveway, On Street
    • Attached garage spaces: 2
    • Uncovered spaces: 2
    Accessibility
    • Accessibility features: None
    Features
    • Levels: Two
    • Stories: 2
    • Patio & porch: Patio
    • Exterior features: Sidewalks, Street Lights, Lawn Sprinkler
    • Pool features: None
    Lot
    • Size: 8,276 Square Feet
    • Features: Cul-De-Sac, Wooded
    Details
    • Additional structures: Above Grade, Below Grade
    • Parcel number: 1000146 0900022
    • Zoning: RES
    • Special conditions: Standard

    Construction

    Type & style
    • Home type: SingleFamily
    • Architectural style: Colonial
    • Property subtype: Single Family Residence
    Materials
    • Vinyl Siding
    • Foundation: Concrete Perimeter
    Condition
    • New construction: No
    • Year built: 1994

    Utilities & green energy

    • Sewer: Public Sewer
    • Water: Public
    • Utilities for property: Cable Connected

    Community & HOA

    Community
    • Subdivision: Royal Oaks
    HOA
    • Has HOA: Yes
    • Services included: Common Area Maintenance
    • HOA fee: $160 annually
    • HOA name: ROYAL OAKS HOA
    Location
    • Region: Mantua
    • Municipality: MANTUA TWP

    Financial & listing details

    • Price per square foot: $268/sqft
    • Tax assessed value: $354,900
    • Annual tax amount: $9,042
    • Date on market: 7/10/2024
    • Listing agreement: Exclusive Right To Sell
    • Inclusions: Existing Kitchen Appliances
    • Exclusions: Washer, Dryer, Personal Property
    • Ownership: Fee Simple

    Price history

    DateEventPrice
    8/26/2024Sold$540,000+13.7%$268/sqft
    Source: Bright MLS #NJGL2044810 Report a problem
    7/23/2024Pending sale$475,000$236/sqft
    Source: Bright MLS #NJGL2044810 Report a problem
    7/10/2024Listed for sale$475,000+197.2%$236/sqft
    Source: Bright MLS #NJGL2044810 Report a problem
    5/1/1995Sold$159,850$79/sqft
    Source: Public Record Report a problem

    Public tax history

    YearProperty taxesTax assessment
    2025$8,805 $354,900
    2024$8,805 -2.6%$354,900
    2023$9,043 +13%$354,900 +55.2%
    2022$8,000 -0.7%$228,700
    2021$8,059 +2.5%$228,700
    2020$7,860 +1.4%$228,700
    2019$7,748 $228,700
    2018$7,748 +2.7%$228,700
    2017$7,545 +2.5%$228,700
    2016$7,360 +3.5%$228,700
    2015$7,113 +3.2%$228,700 +0.4%
    2014$6,892 +2.5%$227,900
    2013$6,723 -10.5%$227,900
    2012$7,510 -3.9%$227,900 +46.1%
    2011$7,812 +2%$156,000
    2010$7,656 +2.7%$156,000
    2009$7,458 $156,000
    2008-- $156,000
    2007-- $156,000
    2006-- $156,000
    2005-- $156,000
    2004-- $156,000
    2003-- $156,000
    2002-- $156,000
    2001-- $156,000
    Find assessor info on the county website

    Neighborhood: 08051

    Nearby schools

    GreatSchools rating
    Schools provided by the listing agent
    • High: Clearview Regional
    • District: Clearview Regional Schools

    Source: Bright MLS. This data may not be complete. We recommend contacting the local school district to confirm school assignments for this home.

    Get a cash offer in 3 minutes
    Find out how much your home could sell for in as little as 3 minutes with a no-obligation cash offer.
    Estimated market value
    $580,500
    Get a cash offer in 3 minutes
    Find out how much your home could sell for in as little as 3 minutes with a no-obligation cash offer.
    Estimated market value
    $580,500