This beautiful bungalow is perfectly sited on a 20,037 s.f. lot with a delightful garden; a private, partially covered patio with firepit and a level, fenced-in play yard. A perfect condo alternative, starter home, or for those wanting to right-size. This captivating antique with craftsman influence exudes great charm and boasts exquisite updates which enhance the original features and provides comfortable living spaces. Gleaming southern yellow pine flooring throughout and a spectacular skylit kitchen with breakfast bar, cathedral ceiling, stainless steel appliances, gas cooktop, and granite countertops. Other notable features include a detached (oversized) two car garage with EV charger and new garage doors, 3 year old storage shed, roof replaced in 2018, spacious mudroom and a walk-out lower level with picture window.
Sold for $792,000
Street View
$792,000
3 Woodland Rd, Bedford, MA 01730
2beds
1,391sqft
Single Family Residence
Built in 1935
0.46 Acres Lot
$868,200 Zestimate®
$569/sqft
$3,027 Estimated rent
Home value
$868,200
$816,000 - $929,000
$3,027/mo
Zestimate® history
Owner options
List your home for rent
$3,027/mo
Rent Zestimate®
Find your next renter with Zillow Rental Manager. Plus, with online applications, you can quickly screen prospective tenants – for free.
$3,027/mo
Rent Zestimate®
Refinance and save
$5,323/mo
Est. payment
Refinancing to a lower rate could help reduce your monthly payments and save thousands over the life of the loan.
$5,323/mo
Est. payment
Explore your selling options
Work with a Zillow partner agent
Leverage their expertise and Zillow's premium Showcase listings to get your home seen by more buyers.
Get startedList with your own agent
Get your home in front of millions of buyers by listing it on Zillow.
Learn how to do itSell it yourself
Take full control of how buyers see your home on Zillow by listing For Sale by Owner (FSBO).
List your homeWhat's special
Roof replacedEv chargerSpacious mudroomCathedral ceilingSpectacular skylit kitchenNew garage doorsGranite countertops
Zillow last checked:
Listing updated:
Listed by:
Lester Savage 781-504-6856,
Berkshire Hathaway HomeServices Commonwealth Real Estate 781-862-0202
Bought with:
Stephanie Galloni
Redfin Corp.
Source: MLS PIN,MLS#: 73170114
Facts & features
Interior
Bedrooms & bathrooms
- Bedrooms: 2
- Bathrooms: 1
- Full bathrooms: 1
Primary bedroom
- Features: Ceiling Fan(s), Closet, Closet/Cabinets - Custom Built, Window(s) - Bay/Bow/Box, Window(s) - Picture
- Level: First
- Area: 161.72
- Dimensions: 13.67 x 11.83
Bedroom 2
- Features: Closet, Flooring - Wood, Recessed Lighting
- Level: First
- Area: 120.75
- Dimensions: 11.5 x 10.5
Primary bathroom
- Features: No
Bathroom 1
- Features: Bathroom - Full, Bathroom - Tiled With Shower Stall, Skylight, Flooring - Stone/Ceramic Tile, Countertops - Stone/Granite/Solid
- Level: First
- Area: 50
- Dimensions: 8 x 6.25
Family room
- Features: Exterior Access, Flooring - Concrete
- Level: Basement
- Area: 194.25
- Dimensions: 18.5 x 10.5
Kitchen
- Features: Skylight, Cathedral Ceiling(s), Ceiling Fan(s), Flooring - Hardwood, Dining Area, Countertops - Stone/Granite/Solid, Countertops - Upgraded, Kitchen Island, Wet Bar, Breakfast Bar / Nook, Exterior Access, Open Floorplan, Recessed Lighting, Stainless Steel Appliances, Gas Stove, Lighting - Pendant
- Level: First
- Area: 298.22
- Dimensions: 20.33 x 14.67
Living room
- Features: Wood / Coal / Pellet Stove, Flooring - Wood, Exterior Access, Recessed Lighting
- Level: First
- Area: 22800
- Dimensions: 1710 x 13.33
Heating
- Baseboard, Hot Water, Natural Gas
Cooling
- None
Appliances
- Included: Gas Water Heater, Water Heater, Dishwasher, Disposal, Refrigerator, Washer, Dryer
- Laundry: In Basement
Features
- Flooring: Wood, Tile, Pine
- Doors: Storm Door(s)
- Windows: Insulated Windows
- Basement: Partial,Crawl Space,Partially Finished,Walk-Out Access,Interior Entry,Sump Pump
- Number of fireplaces: 1
- Fireplace features: Living Room
Interior area
- Total structure area: 1,391
- Total interior livable area: 1,391 sqft
Property
Parking
- Total spaces: 6
- Parking features: Detached, Garage Door Opener, Storage, Workshop in Garage, Paved Drive, Off Street, Paved
- Garage spaces: 2
- Uncovered spaces: 4
Accessibility
- Accessibility features: No
Features
- Patio & porch: Patio, Covered
- Exterior features: Patio, Covered Patio/Deck, Rain Gutters, Storage, Fenced Yard
- Fencing: Fenced/Enclosed,Fenced
Lot
- Size: 0.46 Acres
- Features: Wooded, Gentle Sloping
Details
- Foundation area: 1
- Parcel number: M:073 P:0073,353852
- Zoning: B
Construction
Type & style
- Home type: SingleFamily
- Architectural style: Antique,Bungalow,Shingle,Craftsman
- Property subtype: Single Family Residence
Materials
- Frame
- Foundation: Stone
- Roof: Shingle
Condition
- Year built: 1935
Utilities & green energy
- Electric: 220 Volts, Circuit Breakers, 200+ Amp Service
- Sewer: Public Sewer
- Water: Public
- Utilities for property: for Gas Range, for Electric Oven
Community & HOA
Community
- Features: Public Transportation, Shopping, Bike Path, House of Worship
- Subdivision: Lexington Park
HOA
- Has HOA: No
Location
- Region: Bedford
Financial & listing details
- Price per square foot: $569/sqft
- Tax assessed value: $639,300
- Annual tax amount: $7,978
- Date on market: 9/19/2026
- Road surface type: Paved
Price history
| Date | Event | Price |
|---|---|---|
| 11/21/2023 | Sold | $792,000+0.5%$569/sqft |
Source: MLS PIN #73170114 Report a problem | ||
| 10/18/2023 | Contingent | $788,000$566/sqft |
Source: MLS PIN #73170114 Report a problem | ||
| 10/13/2023 | Listed for sale | $788,000+28.3%$566/sqft |
Source: MLS PIN #73170114 Report a problem | ||
| 7/16/2019 | Sold | $614,070+7.4%$441/sqft |
Source: C21 Commonwealth Sold #72500232_01730 Report a problem | ||
| 5/22/2019 | Pending sale | $572,000$411/sqft |
Source: Keller Williams Realty Boston Northwest #72500232 Report a problem | ||
| 5/15/2019 | Listed for sale | $572,000+191.8%$411/sqft |
Source: Keller Williams Realty Boston Northwest #72500232 Report a problem | ||
| 8/10/1993 | Sold | $196,000-14.8%$141/sqft |
Source: Public Record Report a problem | ||
| 4/4/1989 | Sold | $230,000+8%$165/sqft |
Source: Public Record Report a problem | ||
| 8/21/1987 | Sold | $213,000$153/sqft |
Source: Public Record Report a problem | ||
Public tax history
| Year | Property taxes | Tax assessment |
|---|---|---|
| 2025 | $9,166 +12.5% | $761,300 +11% |
| 2024 | $8,151 +2.2% | $686,100 +7.3% |
| 2023 | $7,978 -1.1% | $639,300 +7.6% |
| 2022 | $8,065 +1.8% | $593,900 +1.5% |
| 2021 | $7,919 -0.3% | $585,300 -2.9% |
| 2020 | $7,942 +13.6% | $602,600 +11.7% |
| 2019 | $6,989 +7.3% | $539,300 +13.8% |
| 2018 | $6,511 +1.6% | $473,900 +9.5% |
| 2017 | $6,408 +0.4% | $432,700 +3.6% |
| 2016 | $6,381 +4.5% | $417,600 |
| 2015 | $6,105 +3.7% | $417,600 +11.4% |
| 2014 | $5,887 +7% | $374,700 +4.7% |
| 2013 | $5,501 -0.2% | $357,900 -1.3% |
| 2012 | $5,514 +9.1% | $362,500 +2.8% |
| 2011 | $5,054 -3.5% | $352,700 -11.9% |
| 2010 | $5,239 +1% | $400,500 -4% |
| 2009 | $5,187 +8% | $417,300 -1.1% |
| 2008 | $4,803 +1.4% | $422,100 +0.6% |
| 2007 | $4,735 -6% | $419,400 -4.5% |
| 2006 | $5,039 +11.5% | $439,300 +8.7% |
| 2005 | $4,519 +9.8% | $404,200 +11.1% |
| 2004 | $4,117 +10.3% | $363,700 +5% |
| 2003 | $3,731 +9.6% | $346,400 +19.9% |
| 2001 | $3,405 +14.7% | $288,800 +18.4% |
| 2000 | $2,968 +7.4% | $243,900 +18% |
| 1996 | $2,764 | $206,700 |
Find assessor info on the county website
Neighborhood: 01730
Nearby homes
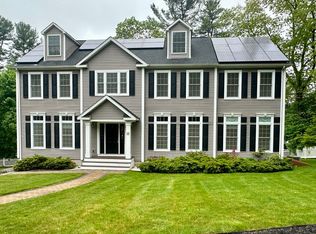
- $2,180,0005 bd4 ba4.4k sqft14 Pine Knoll Rd, Lexington, MA 02420Sold
- $919,5003 bd1 ba1.6k sqft7 Woodland Rd, Bedford, MA 01730Off Market
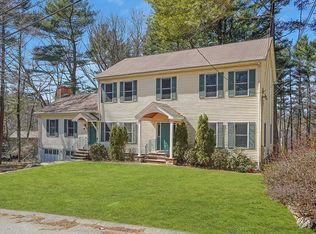
- $942,7003 bd1 ba1.2k sqft8 Perham St, Bedford, MA 01730Off Market
- $1,807,1004 bd3 ba3.7k sqft10 Pine Knoll Rd, Lexington, MA 02420Off Market
- $885,5002 bd2 ba1.8k sqft6 Perham St, Bedford, MA 01730Off Market
- $2,409,2005 bd3 ba3.3k sqft18 Pine Knoll Rd, Lexington, MA 02420Off Market
- $845,0003 bd2 ba1.3k sqft11 Woodland Rd, Bedford, MA 01730Off Market
- $980,4001 bd1 ba535 sqft6 Woodland Rd, Bedford, MA 01730Off Market
Nearby schools
GreatSchools rating
- 8/10Lt Job Lane SchoolGrades: 3-5Distance: 2.7 mi
- 9/10John Glenn Middle SchoolGrades: 6-8Distance: 1.7 mi
- 10/10Bedford High SchoolGrades: 9-12Distance: 1.7 mi
Schools provided by the listing agent
- Elementary: Davis/ Lane
- Middle: John Glenn
- High: Bps
Source: MLS PIN. This data may not be complete. We recommend contacting the local school district to confirm school assignments for this home.
Get a cash offer in 3 minutes
Find out how much your home could sell for in as little as 3 minutes with a no-obligation cash offer.
Estimated market value
$868,200
Get a cash offer in 3 minutes
Find out how much your home could sell for in as little as 3 minutes with a no-obligation cash offer.
Estimated market value
$868,200
- Massachusetts
- Middlesex County
- Bedford
- 01730
- 3 Woodland Rd
