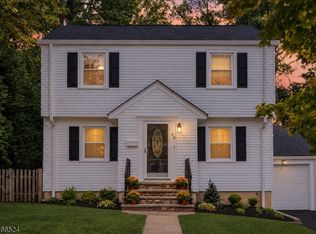
This pristine, ready-to-move-in home is situated in the sought-after Ridgewood Acres, nestled on a peaceful cul-de-sac and adjacent to the West Essex Natural Trail, which offers a private access point to nearly three miles of scenic walking and biking paths. The residence features a delightful open floor plan that includes a formal living room, a stylish dining area, and a spacious family room that opens through sliding doors to a large deck, all providing lovely views of a serene, flat backyard. This elegant Colonial-style property consists of three bedrooms and 1.5 baths, perfect for entertaining and designed for easy living. It showcases beautiful hardwood floors throughout, with the exception of the tiled areas and family room, exquisite moldings, recessed lighting that creates a vibrant ambiance, and a fully finished basement equipped with a recreation room, an office, and plenty of storage space. The windows were entirely replaced in 2021. Located within a highly-rated school district, the property is conveniently close to shopping, major highways, transportation to NYC, and excellent dining options. It offers easy access for commuters, as the NYC bus stop is nearby, and Montclair?s train stations are just minutes away.
Under contract
$689,000
3 Woodlawn Ter, Cedar Grove Twp., NJ 07009
3beds
--sqft
Single Family Residence
Built in 1950
5,662 Square Feet Lot
$766,500 Zestimate®
$--/sqft
$-- HOA
What's special
- 40 days
- 932
- 101
Zillow last checked:
Listing updated:
Listed by:
Elzbieta Ravin 973-479-0787,
Coldwell Banker Realty,
Jeffrey Gates
Source: GSMLS,MLS#: 4052960
Facts & features
Interior
Bedrooms & bathrooms
- Bedrooms: 3
- Bathrooms: 2
- Full bathrooms: 1
- 1/2 bathrooms: 1
Bedroom 1
- Level: Second
- Area: 176
- Dimensions: 16 x 11
Bedroom 2
- Level: Second
- Area: 160
- Dimensions: 16 x 10
Bedroom 3
- Level: Second
- Area: 120
- Dimensions: 12 x 10
Dining room
- Features: Dining L
- Level: First
- Area: 100
- Dimensions: 10 x 10
Family room
- Level: First
- Area: 238
- Dimensions: 17 x 14
Kitchen
- Features: Breakfast Bar, Galley Type
- Level: First
- Area: 144
- Dimensions: 16 x 9
Living room
- Level: First
- Area: 176
- Dimensions: 16 x 11
Basement
- Features: Laundry Room, Office, Rec Room, Storage Room, Utility Room, Walkout
Heating
- 1 Unit, Forced Air, Natural Gas
Cooling
- Window Unit(s)
Appliances
- Included: Carbon Monoxide Detector, Dishwasher, Range/Oven-Gas, Refrigerator, Gas Water Heater
- Laundry: In Basement
Features
- Rec Room, Storage Room, Office
- Flooring: Carpet, Tile, Wood
- Windows: Blinds
- Basement: Yes,Finished,Walk-Out Access
- Has fireplace: No
Property
Parking
- Total spaces: 1
- Parking features: 2 Car Width, Attached Garage
- Attached garage spaces: 1
Features
- Patio & porch: Deck
Lot
- Size: 5,662 Square Feet
- Dimensions: 19 x 301+41 x 110
- Features: Backs to Park Land, Cul-De-Sac, Irregular Lot, Level
Details
- Parcel number: 1604002750000000450000
Construction
Type & style
- Home type: SingleFamily
- Architectural style: Colonial
- Property subtype: Single Family Residence
Materials
- Aluminum Siding
- Roof: Asphalt Shingle
Condition
- Year built: 1950
- Major remodel year: 2017
Utilities & green energy
- Sewer: Public Sewer
- Water: Public
- Utilities for property: See Remarks, Cable Connected
Community & HOA
Community
- Security: Carbon Monoxide Detector
- Subdivision: Ridgewood Acres
Location
- Region: Cedar Grove
Financial & listing details
- Tax assessed value: $720,800
- Annual tax amount: $11,771
- Date on market: 9/18/2026
- Ownership type: Fee Simple
Estimated market value
$766,500
$728,000 - $805,000
$4,399/mo
Price history
| Date | Event | Price |
|---|---|---|
| 10/2/2026 | Pending sale | $689,000 |
Source:  NJMLS #26035226 Report a problem | ||
| 9/16/2026 | Listed for sale | $689,000+74.4% |
Source: NJMLS #26035226 Report a problem | ||
| 9/26/2007 | Sold | $395,000 |
Source: Public Record Report a problem | ||
Public tax history
| Year | Property taxes | Tax assessment |
|---|---|---|
| 2025 | $11,404 -0.4% | $438,100 |
| 2024 | $11,452 +2% | $438,100 |
| 2023 | $11,233 +1.2% | $438,100 |
| 2022 | $11,097 +1.4% | $438,100 |
| 2021 | $10,939 +2.4% | $438,100 |
| 2020 | $10,681 +1.8% | $438,100 |
| 2019 | $10,497 | $438,100 |
| 2018 | $10,497 +4.3% | $438,100 |
| 2017 | $10,063 +2.4% | $438,100 |
| 2016 | $9,831 +2.1% | $438,100 |
| 2015 | $9,629 +4.4% | $438,100 |
| 2014 | $9,222 +4% | $438,100 |
| 2013 | $8,867 +3.4% | $438,100 |
| 2012 | $8,574 +2.7% | $438,100 |
| 2011 | $8,350 +29.6% | $438,100 |
| 2010 | $6,441 +3.3% | $438,100 +732.9% |
| 2009 | $6,234 +5.4% | $52,600 |
| 2008 | $5,918 -0.6% | $52,600 |
| 2007 | $5,954 | $52,600 |
| 2006 | -- | $52,600 |
| 2005 | -- | $52,600 |
| 2004 | $5,486 | $52,600 |
| 2003 | -- | $52,600 |
| 2002 | -- | $52,600 |
| 2001 | -- | $52,600 |
Find assessor info on the county website
Monthly payment
Est. payment
Payment breakdown
Explore the cost of this home by adjusting the details. Changes won't be saved.Climate risks
Neighborhood: 07009
Nearby schools
Schools provided by the listing agent
- Elementary: South End
- Middle: Memorial
- High: Cedar Grov
Source: GSMLS. This data may not be complete. We recommend contacting the local school district to confirm school assignments for this home.


Similar homes
- $639,9003 bd2 ba-- sqft10 Overlook Ter, Bloomfield Twp., NJ 07003For Sale
 MLS ID #4060273, Kathleen Milinkovich, Coldwell Banker Realty. GSMLS
- $759,0004 bd3 ba2.2k sqft5 Mckinley Ave, West Caldwell Twp., NJ 07006For Sale
 MLS ID #4060260, Carolyn Studham, Compass New Jersey Llc. GSMLS
- $689,0003 bd2 ba-- sqft58 Morningside Rd, Verona Twp., NJ 07044For Sale
 MLS ID #4059751, Angela Mccaffrey, Citywest Real Estate. GSMLS
- $698,0003 bd3 ba-- sqft125 Stevens Ave, Little Falls Twp., NJ 07424For Sale
 MLS ID #4044611, James Baczewski, Ridge & Valley Re Corp. GSMLS
