**Beautifully Upgraded Colonial in Amenity-Filled Colonial Forge!** Welcome to this exquisitely upgraded colonial in the highly sought-after Colonial Forge community! This move-in-ready home features nothing but the finest touches and upgrades, ensuring a luxurious living experience from day one. Step inside to find gorgeously maintained hardwood flooring throughout the main living areas. The gourmet kitchen is a chef's dream, boasting an oversized island, top-of-the-line stainless steel appliances. The main level also includes a generously sized living room with a gas fireplace, perfect for relaxing evenings, as well as formal living and dining areas ideal for entertaining. This home boasts several builder's upgrades, including a $20,000 elevation upgrade, a front porch upgrade that enhances its curb appeal, and a sun-room that offers additional living space filled with natural light. Upstairs, discover four spacious bedrooms, including the impressive primary suite. The primary suite features a tray ceiling, a fire place, a large walk-in closet, and an en-suite bathroom, providing a private retreat within your home. The second floor is also equipped with a new HVAC Handler unit, ensuring year-round comfort. Throughout the home, you'll find Low E windows, enhancing energy efficiency and providing excellent insulation. The basement offers even more space to enjoy, with a large recreation room, a full bathroom, and a fifth bedroom, and a gym/movie room, making it the perfect hangout spot. This home has been impeccably maintained. Enjoy the outdoor living space with family and friends on the freshly painted deck. The yard is featuring an in-ground sprinkler system to keep your lawn looking lush year-round. Colonial Forge is a community rich with amenities, including a community center, outdoor pool, tot lots, and more. You'll also love the convenience of being just minutes away from the Embrey Mill Shopping Center, the Jeff Rouse Sports Complex, various commuting options, and easy access to I-95. Don't miss out on the opportunity to make this stunning home yours. Schedule a viewing today and experience the best of Colonial Forge living!
Sold for $799,900
$799,900
3 Woodlot Ct, Stafford, VA 22554
5beds
5,368sqft
Single Family Residence
Built in 2014
0.25 Acres Lot
$822,100 Zestimate®
$149/sqft
$4,103 Estimated rent
Home value
$822,100
$781,000 - $863,000
$4,103/mo
Zestimate® history
Owner options
List your home for rent
$4,103/mo
Rent Zestimate®
Find your next renter with Zillow Rental Manager. Plus, with online applications, you can quickly screen prospective tenants – for free.
$4,103/mo
Rent Zestimate®
Refinance and save
$4,891/mo
Est. payment
Refinancing to a lower rate could help reduce your monthly payments and save thousands over the life of the loan.
$4,891/mo
Est. payment
Explore your selling options
Work with a Zillow partner agent
Leverage their expertise and Zillow's premium Showcase listings to get your home seen by more buyers.
Get startedList with your own agent
Get your home in front of millions of buyers by listing it on Zillow.
Learn how to do itSell it yourself
Take full control of how buyers see your home on Zillow by listing For Sale by Owner (FSBO).
List your homeWhat's special
Zillow last checked:
Listing updated:
Listed by:
Greg Kolandjian 540-737-8150,
Samson Properties,
Listing Team: New Castle Group
Bought with:
Greg Kolandjian, 0225205024
Samson Properties
Source: Bright MLS,MLS#: VAST2031216
Facts & features
Interior
Bedrooms & bathrooms
- Bedrooms: 5
- Bathrooms: 5
- Full bathrooms: 4
- 1/2 bathrooms: 1
- Main level bathrooms: 1
Basement
- Area: 1500
Heating
- Central, Natural Gas
Cooling
- Central Air, Electric
Appliances
- Included: Microwave, Cooktop, Dishwasher, Disposal, Double Oven, Refrigerator, Electric Water Heater
Features
- Other
- Flooring: Hardwood, Carpet
- Basement: Connecting Stairway,Other
- Number of fireplaces: 2
- Fireplace features: Gas/Propane
Interior area
- Total structure area: 5,368
- Total interior livable area: 5,368 sqft
- Finished area above ground: 3,868
- Finished area below ground: 1,500
Property
Parking
- Total spaces: 4
- Parking features: Storage, Garage Faces Front, Asphalt, Attached, Driveway, On Street
- Attached garage spaces: 2
- Uncovered spaces: 2
- Details: Garage Sqft: 440
Accessibility
- Accessibility features: Other
Features
- Levels: Three
- Stories: 3
- Patio & porch: Deck, Porch
- Exterior features: Lawn Sprinkler
- Pool features: Community
Lot
- Size: 0.25 Acres
- Features: Corner Lot
Details
- Additional structures: Above Grade, Below Grade
- Parcel number: 29J 5 348
- Zoning: R3
- Special conditions: Standard
Construction
Type & style
- Home type: SingleFamily
- Architectural style: Colonial
- Property subtype: Single Family Residence
Materials
- Stick Built, Vinyl Siding
- Foundation: Concrete Perimeter
Condition
- Excellent
- New construction: No
- Year built: 2014
Utilities & green energy
- Sewer: Public Sewer
- Water: Public
- Utilities for property: Cable Available, Electricity Available, Underground Utilities
Community & HOA
Community
- Subdivision: Colonial Forge
HOA
- Has HOA: Yes
- HOA fee: $90 monthly
Location
- Region: Stafford
Financial & listing details
- Price per square foot: $149/sqft
- Tax assessed value: $693,100
- Annual tax amount: $5,891
- Date on market: 7/17/2024
- Listing agreement: Exclusive Right To Sell
- Ownership: Fee Simple
Price history
| Date | Event | Price |
|---|---|---|
| 9/4/2024 | Sold | $799,900$149/sqft |
Source:  Bright MLS #VAST2031216 Report a problem Bright MLS #VAST2031216 Report a problem | ||
| 7/23/2024 | Contingent | $799,900$149/sqft |
Source: Bright MLS #VAST2031216 Report a problem | ||
| 7/17/2024 | Listed for sale | $799,900+39.3%$149/sqft |
Source: Bright MLS #VAST2031216 Report a problem | ||
| 4/25/2014 | Sold | $574,355$107/sqft |
Source: Public Record Report a problem | ||
Public tax history
| Year | Property taxes | Tax assessment |
|---|---|---|
| 2025 | $7,004 +3.4% | $758,300 |
| 2024 | $6,776 +8.9% | $758,300 +9.4% |
| 2023 | $6,221 +5.6% | $693,100 |
| 2022 | $5,891 +15.2% | $693,100 +31.5% |
| 2021 | $5,114 | $527,200 |
| 2020 | $5,114 -4.5% | $527,200 -0.5% |
| 2019 | $5,353 +2% | $530,000 |
| 2018 | $5,247 | $530,000 +2.9% |
| 2017 | $5,247 +2.9% | $515,000 |
| 2016 | $5,099 | $515,000 +3.6% |
| 2015 | -- | $496,900 +0.5% |
| 2014 | -- | $494,500 |
Find assessor info on the county website
Neighborhood: 22554
Nearby homes
- $500,3004 bd3 ba2.7k sqft3 Woodmont Ct, Stafford, VA 22554Off Market

- $517,4005 bd4 ba2.8k sqft1 Woodmont Ct, Stafford, VA 22554Off Market
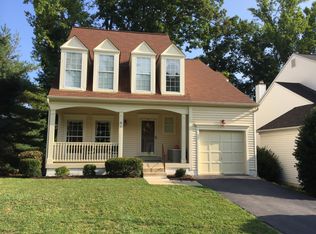
- $493,8004 bd4 ba2.5k sqft5 Woodmont Ct, Stafford, VA 22554Off Market
- $485,0004 bd4 ba1.7k sqft7 Woodmont Ct, Stafford, VA 22554Sold
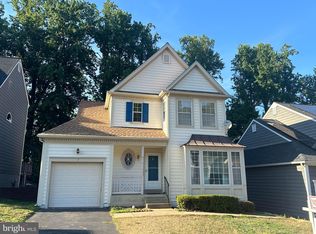
- $353,6001 bd1 ba1.7k sqft7A Woodmont Ct, Stafford, VA 22554Off Market
- $491,8004 bd3 ba2.2k sqft9 Woodmont Ct, Stafford, VA 22554Off Market
- $482,5003 bd3 ba1.7k sqft2 Woodmont Ct, Stafford, VA 22554Off Market
- $424,0003 bd1 ba1.4k sqft4 Woodmont Ct, Stafford, VA 22554Off Market
Nearby schools
GreatSchools rating
- 5/10Anthony Burns Elementary SchoolGrades: K-5Distance: 0.6 mi
- 4/10Stafford Middle SchoolGrades: 6-8Distance: 1.8 mi
- 5/10Brooke Point High SchoolGrades: 9-12Distance: 2 mi
Schools provided by the listing agent
- High: Colonial Forge
- District: Stafford County Public Schools
Source: Bright MLS. This data may not be complete. We recommend contacting the local school district to confirm school assignments for this home.
Get a cash offer in 3 minutes
Find out how much your home could sell for in as little as 3 minutes with a no-obligation cash offer.
Estimated market value
$822,100
Get a cash offer in 3 minutes
Find out how much your home could sell for in as little as 3 minutes with a no-obligation cash offer.
Estimated market value
$822,100
- Virginia
- Stafford County
- Stafford
- 22554
- 3 Woodlot Ct
Nearby cities
Nearby neighborhoods
Nearby zip codes
Other Stafford Topics
