ASSUMABLE 2.375 VA - Welcome to this charming and updated 3-bedroom, 2-bath rancher, perfectly situated on a private, spacious lot with an abundance of outdoor living space! Step inside and discover a home that seamlessly blends comfort with modern updates. You'll appreciate the newer flooring and fresh paint throughout, creating a bright and inviting atmosphere. The updated kitchen is a chef's delight, boasting ample counter space and plenty of storage for all your culinary needs. One of the standout features of this home is the delightful three-season sunroom, conveniently located off the kitchen. Surrounded by numerous windows and two skylights, this sunny retreat is the perfect spot to enjoy your morning coffee or relax with a book. From here, step directly onto the newer Trex deck, ideal for outdoor dining and entertaining. The main level offers two comfortable bedrooms, while the lower level is dedicated to the spacious primary bedroom, complete with its own private primary bathroom. The lower level also features a fantastic family room, perfect for gatherings, with built-in cabinetry and a wet bar that includes an extra refrigerator – an entertainer's dream! Additionally, you'll find a versatile bonus room, ideal for a den, playroom, or home office, and a dedicated storage room with plenty of space to keep everything organized. The expansive, private yard is a true highlight. Enjoy evenings under the stars around the firepit, perfect for moon gazing and creating lasting memories. With ample room for gardening, play, or simply relaxing, this yard offers endless possibilities for outdoor enjoyment. This move-in-ready rancher offers the perfect blend of updated living and a serene, private setting.
Sold for $395,000
$395,000
3 Woods Ave, Glen Burnie, MD 21061
3beds
1,728sqft
Single Family Residence
Built in 1959
8,799 Square Feet Lot
$401,500 Zestimate®
$229/sqft
$2,641 Estimated rent
Home value
$401,500
$373,000 - $430,000
$2,641/mo
Zestimate® history
Owner options
List your home for rent
$2,641/mo
Rent Zestimate®
Find your next renter with Zillow Rental Manager. Plus, with online applications, you can quickly screen prospective tenants – for free.
$2,641/mo
Rent Zestimate®
Refinance and save
$2,440/mo
Est. payment
Refinancing to a lower rate could help reduce your monthly payments and save thousands over the life of the loan.
$2,440/mo
Est. payment
Explore your selling options
Work with a Zillow partner agent
Leverage their expertise and Zillow's premium Showcase listings to get your home seen by more buyers.
Get startedList with your own agent
Get your home in front of millions of buyers by listing it on Zillow.
Learn how to do itSell it yourself
Take full control of how buyers see your home on Zillow by listing For Sale by Owner (FSBO).
List your homeWhat's special
Versatile bonus roomExpansive private yardBuilt-in cabinetryNewer trex deckAmple room for gardeningFresh paintPrivate spacious lot
Zillow last checked:
Listing updated:
Listed by:
Rosie Wetzel 443-310-5762,
Coldwell Banker Realty
Bought with:
John Henderson, 667831
Samson Properties
Source: Bright MLS,MLS#: MDAA2122536
Facts & features
Interior
Bedrooms & bathrooms
- Bedrooms: 3
- Bathrooms: 2
- Full bathrooms: 2
- Main level bathrooms: 1
- Main level bedrooms: 2
Rooms
- Room types: Living Room, Primary Bedroom, Bedroom 2, Bedroom 3, Kitchen, Family Room, Den, Sun/Florida Room, Laundry, Primary Bathroom
Primary bedroom
- Features: Attached Bathroom, Bathroom - Walk-In Shower, Flooring - Carpet, Recessed Lighting
- Level: Lower
Bedroom 2
- Features: Ceiling Fan(s), Flooring - Carpet
- Level: Main
Bedroom 3
- Features: Ceiling Fan(s), Flooring - Carpet
- Level: Main
Primary bathroom
- Features: Bathroom - Walk-In Shower, Built-in Features
- Level: Lower
Den
- Features: Flooring - Carpet, Recessed Lighting
- Level: Lower
Family room
- Features: Flooring - Carpet, Built-in Features
- Level: Lower
Kitchen
- Features: Granite Counters, Pantry, Flooring - Laminated
- Level: Main
Laundry
- Features: Flooring - Concrete
- Level: Lower
Living room
- Features: Flooring - Laminated, Ceiling Fan(s)
- Level: Main
Other
- Features: Flooring - Laminated, Skylight(s)
- Level: Main
Heating
- Forced Air, Natural Gas
Cooling
- Ceiling Fan(s), Central Air, Electric
Appliances
- Included: Dishwasher, Microwave, Refrigerator, Cooktop, Washer, Dryer, Gas Water Heater
- Laundry: In Basement, Laundry Room
Features
- Ceiling Fan(s), Entry Level Bedroom, Eat-in Kitchen, Kitchen - Table Space, Primary Bath(s), Recessed Lighting, Upgraded Countertops, Bar, Other, Attic/House Fan
- Flooring: Luxury Vinyl, Carpet
- Doors: Sliding Glass
- Windows: Bay/Bow, Skylight(s)
- Basement: Full,Heated,Improved,Interior Entry,Sump Pump,Other
- Has fireplace: No
Interior area
- Total structure area: 1,920
- Total interior livable area: 1,728 sqft
- Finished area above ground: 960
- Finished area below ground: 768
Property
Parking
- Total spaces: 1
- Parking features: Driveway
- Uncovered spaces: 1
Accessibility
- Accessibility features: None
Features
- Levels: Two
- Stories: 2
- Exterior features: Awning(s)
- Pool features: None
Lot
- Size: 8,799 Square Feet
Details
- Additional structures: Above Grade, Below Grade
- Parcel number: 020526709310300
- Zoning: R5
- Special conditions: Standard
Construction
Type & style
- Home type: SingleFamily
- Architectural style: Ranch/Rambler
- Property subtype: Single Family Residence
Materials
- Aluminum Siding
- Foundation: Block
Condition
- Excellent
- New construction: No
- Year built: 1959
Utilities & green energy
- Sewer: Public Sewer
- Water: Public
Community & HOA
Community
- Subdivision: Ferndale Farms
HOA
- Has HOA: No
Location
- Region: Glen Burnie
Financial & listing details
- Price per square foot: $229/sqft
- Tax assessed value: $329,200
- Annual tax amount: $3,663
- Date on market: 8/2/2025
- Listing agreement: Exclusive Right To Sell
- Listing terms: Assumable,Cash,Conventional,FHA,VA Loan
- Ownership: Fee Simple
Price history
| Date | Event | Price |
|---|---|---|
| 8/28/2025 | Sold | $395,000-5.9%$229/sqft |
Source:  Bright MLS #MDAA2122536 Report a problem Bright MLS #MDAA2122536 Report a problem | ||
| 8/6/2025 | Contingent | $419,900$243/sqft |
Source: Bright MLS #MDAA2122536 Report a problem | ||
| 8/2/2025 | Listed for sale | $419,900+20%$243/sqft |
Source: Bright MLS #MDAA2122536 Report a problem | ||
| 3/22/2021 | Sold | $350,000+4.5%$203/sqft |
Source: Public Record Report a problem | ||
| 1/29/2021 | Contingent | $335,000$194/sqft |
Source: Bright MLS #MDAA457718 Report a problem | ||
| 1/28/2021 | Listed for sale | $335,000+17.2%$194/sqft |
Source: Bright MLS #MDAA457718 Report a problem | ||
| 7/20/2006 | Sold | $285,900$165/sqft |
Source: Public Record Report a problem | ||
Public tax history
| Year | Property taxes | Tax assessment |
|---|---|---|
| 2025 | $4,109 +25.2% | $329,200 +9.8% |
| 2024 | $3,283 +11.2% | $299,833 +10.9% |
| 2023 | $2,954 +17.2% | $270,467 +12.2% |
| 2022 | $2,520 +3.1% | $241,100 +3.1% |
| 2021 | $2,444 +3.1% | $233,867 +3.2% |
| 2020 | $2,371 +3.2% | $226,633 +3.3% |
| 2019 | $2,297 +4.6% | $219,400 +1.3% |
| 2018 | $2,196 +0.8% | $216,533 +1.3% |
| 2017 | $2,178 | $213,667 +1.4% |
| 2016 | -- | $210,800 +1.6% |
| 2015 | -- | $207,533 +1.6% |
| 2014 | -- | $204,267 +1.6% |
| 2013 | -- | $201,000 |
| 2012 | -- | $201,000 |
| 2011 | -- | $201,000 -20.8% |
| 2010 | -- | $253,720 +11.1% |
| 2009 | -- | $228,290 +12.5% |
| 2008 | -- | $202,860 +14.3% |
| 2007 | -- | $177,430 +9.1% |
| 2006 | -- | $162,602 +10% |
| 2005 | -- | $147,776 +11.2% |
| 2004 | -- | $132,950 +7.5% |
| 2003 | -- | $123,730 +8.1% |
| 2002 | -- | $114,510 +8.8% |
| 2001 | -- | $105,290 |
Find assessor info on the county website
Neighborhood: 21061
Nearby homes
- $340,700-- bd1 ba960 sqft5 Woods Ave, Glen Burnie, MD 21061Off Market
- $398,9004 bd2 ba1.1k sqft1 Woods Ave, Glen Burnie, MD 21061Off Market
- $454,8003 bd3 ba1.6k sqft7 Woods Ave, Glen Burnie, MD 21061Off Market
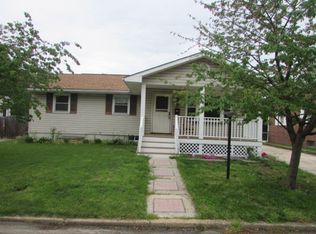
- $327,500-- bd1 ba960 sqft4 Woods Ave, Glen Burnie, MD 21061Off Market
- $322,800-- bd1 ba960 sqft6 Woods Ave, Glen Burnie, MD 21061Off Market
- $320,0003 bd1 ba1k sqft2 Woods Ave, Glen Burnie, MD 21061Sold
- $408,7004 bd2 ba1.9k sqft8 Woods Ave, Glen Burnie, MD 21061Off Market
- $323,800-- bd1 ba960 sqft507 Oakleigh Ave, Glen Burnie, MD 21061Off Market
Nearby schools
GreatSchools rating
- 7/10Hilltop Elementary SchoolGrades: K-5Distance: 0.4 mi
- 6/10Lindale Middle SchoolGrades: 6-8Distance: 1.7 mi
- 4/10North County High SchoolGrades: 9-12Distance: 0.6 mi
Schools provided by the listing agent
- District: Anne Arundel County Public Schools
Source: Bright MLS. This data may not be complete. We recommend contacting the local school district to confirm school assignments for this home.
Get a cash offer in 3 minutes
Find out how much your home could sell for in as little as 3 minutes with a no-obligation cash offer.
Estimated market value
$401,500
Get a cash offer in 3 minutes
Find out how much your home could sell for in as little as 3 minutes with a no-obligation cash offer.
Estimated market value
$401,500
- Maryland
- Anne Arundel County
- Glen Burnie
- 21061
- 3 Woods Ave
Nearby cities
Nearby zip codes
Other Glen Burnie Topics
