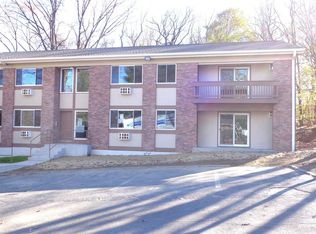
Be the first to enjoy this completely rebuilt bright & spacious two bedroom home at Hillcrest park. This sun filled apartment features hardwood flooring, wall air conditioning, two large bedrooms and a full bathroom. The kitchen is accented with stainless steel appliances, custom cabinets & granite countertop. The dining area leads to the private deck facing the plush, wooded backyard. Laundry on same level as the unit w/laundry storage bin. Just a few steps from the newly completed pool. Enjoy all the amenities of Downtown Peekskill w/many restaurants, shops, galleries, parks, & river front walkway. Just an hour to NYC by train & easy access to major highways. The home that has it all. Taxes are on a partial assessment. Additional Information: HeatingFuel:Oil Above Ground,
Sold for $315,000
$315,000
3 Woods End Circle #F, Peekskill, NY 10566
2beds
900sqft
Condominium, Residential
Built in 2024
-- sqft lot
$337,400 Zestimate®
$350/sqft
$3,108 Estimated rent
Home value
$337,400
$300,000 - $378,000
$3,108/mo
Zestimate® history
Owner options
List your home for rent
$3,108/mo
Rent Zestimate®
Find your next renter with Zillow Rental Manager. Plus, with online applications, you can quickly screen prospective tenants – for free.
$3,108/mo
Rent Zestimate®
Refinance and save
$2,805/mo
Est. payment
Refinancing to a lower rate could help reduce your monthly payments and save thousands over the life of the loan.
$2,805/mo
Est. payment
Explore your selling options
Work with a Zillow partner agent
Leverage their expertise and Zillow's premium Showcase listings to get your home seen by more buyers.
Get startedList with your own agent
Get your home in front of millions of buyers by listing it on Zillow.
Learn how to do itSell it yourself
Take full control of how buyers see your home on Zillow by listing For Sale by Owner (FSBO).
List your homeWhat's special
Plush wooded backyardLarge bedroomsPrivate deckStainless steel appliancesLaundry on same levelHardwood flooringCustom cabinets
Zillow last checked:
Listing updated:
Listed by:
Maria Campanelli 914-552-1525,
BHHS River Towns Real Estate 914-271-3300
Bought with:
Tom Donaldson, 10401334507
Houlihan Lawrence Inc.
Source: OneKey® MLS as distributed by MLS GRID,MLS#: H6323336
Facts & features
Interior
Bedrooms & bathrooms
- Bedrooms: 2
- Bathrooms: 1
- Full bathrooms: 1
Other
- Description: Enter into spacious living room, kitchen, dining area w/door to pvt. deck, primary bedroom, bedroom & bathroom.
- Level: First
Heating
- Baseboard, Oil
Cooling
- Wall/Window Unit(s)
Appliances
- Included: Dishwasher, Microwave, Refrigerator, Oil Water Heater
- Laundry: Common Area
Features
- Chefs Kitchen, Galley Type Kitchen
- Flooring: Hardwood
- Windows: Screens
- Attic: None
- Has fireplace: No
- Common walls with other units/homes: 1 Common Wall
Interior area
- Total structure area: 900
- Total interior livable area: 900 sqft
Property
Parking
- Total spaces: 1
- Parking features: Assigned
Features
- Levels: One
- Stories: 1
- Patio & porch: Porch
- Pool features: Community
Lot
- Size: 39 sqft
- Features: Cul-De-Sac, Near Public Transit, Near School, Near Shops
Details
- Parcel number: 120002301800001000006103F
- Special conditions: None
Construction
Type & style
- Home type: Condo
- Architectural style: Garden
- Property subtype: Condominium, Residential
- Attached to another structure: Yes
Materials
- Brick, Wood Siding
Condition
- Actual
- Year built: 2024
Utilities & green energy
- Sewer: Public Sewer
- Water: Public
- Utilities for property: Trash Collection Public
Community & neighborhood
Community
- Community features: Pool
Location
- Region: Peekskill
- Subdivision: Hillcrest Park
HOA & financial
HOA
- Has HOA: Yes
- HOA fee: $722 monthly
- Amenities included: Parking, Playground, Pool, Snow Removal, Trash
- Services included: Common Area Maintenance, Maintenance Structure, Heat, Hot Water, Snow Removal, Trash, Water
- Association name: Ferrara Management
- Association phone: 914-888-2099
Other
Other facts
- Listing agreement: Exclusive Right To Sell
Price history
| Date | Event | Price |
|---|---|---|
| 5/8/2025 | Sold | $315,000-3.1%$350/sqft |
Source:  OneKey® MLS as distributed by MLS GRID #H6323336 Report a problem OneKey® MLS as distributed by MLS GRID #H6323336 Report a problem | ||
| 3/8/2025 | Pending sale | $325,000$361/sqft |
Source: OneKey® MLS as distributed by MLS GRID #H6323336 Report a problem | ||
| 2/11/2025 | Price change | $325,000-7.1%$361/sqft |
Source: OneKey® MLS as distributed by MLS GRID #H6323336 Report a problem | ||
| 1/14/2025 | Listed for sale | $350,000+55.6%$389/sqft |
Source: OneKey® MLS as distributed by MLS GRID #H6323336 Report a problem | ||
| 6/23/2021 | Sold | $225,000+58.5%$250/sqft |
Source: OneKey® MLS as distributed by MLS GRID #H6105361 Report a problem | ||
| 4/11/2018 | Sold | $142,000+9.3%$158/sqft |
Source: OneKey® MLS as distributed by MLS GRID #H4802716 Report a problem | ||
| 2/21/2018 | Pending sale | $129,900$144/sqft |
Source: RE/MAX PREFERRED #4802716 Report a problem | ||
| 2/1/2018 | Listed for sale | $129,900$144/sqft |
Source: Prime Partner Realty #4802716 Report a problem | ||
Public tax history
Tax history is unavailable.
Neighborhood: 10566
Nearby schools
GreatSchools rating
- 4/10Hillcrest SchoolGrades: 3-5Distance: 0.2 mi
- 4/10Peekskill Middle SchoolGrades: 6-8Distance: 1.1 mi
- 3/10Peekskill High SchoolGrades: 9-12Distance: 0.8 mi
Schools provided by the listing agent
- Elementary: Contact Agent
- Middle: Peekskill Middle School
- High: Peekskill High School
Source: OneKey® MLS as distributed by MLS GRID. This data may not be complete. We recommend contacting the local school district to confirm school assignments for this home.
- New York
- Westchester County
- Peekskill
- 10566
- 3 Woods End Circle Unit F
Nearby cities
Nearby zip codes
Other Peekskill Topics
