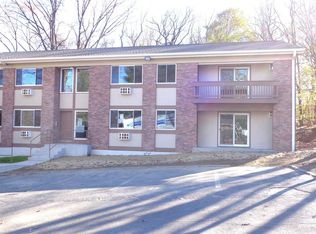
All new and ready for you to move right in! Enjoy a private, rear-facing tree view from your new main level 1-bedroom home at Hillcrest Park! This is the only 1-bedroom with a fenced rear patio in addition to the comfortable deck. The brand new building also features a sliding glass door from the bedroom to the deck. Enter in to your home and discover the gleaming oak hardwood floors throughout - including the kitchen. All interior doors are solid wood, with raised panels. The galley kitchen has upgraded gray quartz counters and stainless steel appliances. Your all new bath has gray tile on the floor with a classic and clean white subway tile tub. The primary suite has two generously sized closets and access to the private rear deck/patio. Your all-new home also has a full sprinkler system with a generator backup. Plan ahead for summer enjoyment at the newly rebuilt in-ground pool! You will appreciate the convenient location - highways, train, shopping. Schedule your showing today!
Sold for $242,500
$242,500
3 Woods End Circle #K, Peekskill, NY 10566
1beds
713sqft
Condominium, Residential
Built in 2024
-- sqft lot
$258,100 Zestimate®
$340/sqft
$2,917 Estimated rent
Home value
$258,100
$230,000 - $289,000
$2,917/mo
Zestimate® history
Owner options
List your home for rent
$2,917/mo
Rent Zestimate®
Find your next renter with Zillow Rental Manager. Plus, with online applications, you can quickly screen prospective tenants – for free.
$2,917/mo
Rent Zestimate®
Refinance and save
$1,944/mo
Est. payment
Refinancing to a lower rate could help reduce your monthly payments and save thousands over the life of the loan.
$1,944/mo
Est. payment
Explore your selling options
Work with a Zillow partner agent
Leverage their expertise and Zillow's premium Showcase listings to get your home seen by more buyers.
Get startedList with your own agent
Get your home in front of millions of buyers by listing it on Zillow.
Learn how to do itSell it yourself
Take full control of how buyers see your home on Zillow by listing For Sale by Owner (FSBO).
List your homeWhat's special
Newly rebuilt in-ground poolPrivate rear-facing tree viewComfortable deckStainless steel appliancesGleaming oak hardwood floorsGenerously sized closetsWhite subway tile tub
Zillow last checked:
Listing updated:
Listed by:
John Perrone 914-299-5291,
Coldwell Banker Realty 914-245-3400,
Suzanne Welch 914-557-3760,
Coldwell Banker Realty
Bought with:
Janet Brand, 30BR0445067
Houlihan Lawrence Inc.
Source: OneKey® MLS as distributed by MLS GRID,MLS#: 800575
Facts & features
Interior
Bedrooms & bathrooms
- Bedrooms: 1
- Bathrooms: 1
- Full bathrooms: 1
Bedroom 1
- Description: All new! Primary bedroom, with sliding glass door to rear patio/deck.
- Level: First
Bathroom 1
- Description: All new! You will be the first to use the all new fixtures in your full hall bathroom.
- Level: First
Kitchen
- Description: All new! Eat-in, galley kitchen with stainless steel appliances, solid surface counters.
- Level: First
Living room
- Description: All new! Hardwood floors, rear facing, private.
- Level: First
Heating
- Baseboard
Cooling
- Wall/Window Unit(s)
Appliances
- Included: Dishwasher, Electric Range, Microwave, Refrigerator, Stainless Steel Appliance(s)
- Laundry: Laundry Room
Features
- First Floor Bedroom, First Floor Full Bath, Galley Type Kitchen, His and Hers Closets, Quartz/Quartzite Counters
- Flooring: Ceramic Tile, Hardwood
- Windows: Casement, New Windows
- Basement: See Remarks
- Attic: None
- Has fireplace: No
- Common walls with other units/homes: Center
Interior area
- Total structure area: 713
- Total interior livable area: 713 sqft
Property
Parking
- Total spaces: 1
- Parking features: Assigned
Features
- Levels: One
- Patio & porch: Deck, Patio
- Pool features: Community, In Ground
- Fencing: Wood
- Has view: Yes
- View description: Trees/Woods
Lot
- Size: 39 sqft
- Features: Near Public Transit, Near School, Near Shops, Private, Stone/Brick Wall
- Residential vegetation: Partially Wooded
Details
- Parcel number: 120002301800001000006103K
- Special conditions: None
- Other equipment: Intercom
Construction
Type & style
- Home type: Condo
- Architectural style: Garden
- Property subtype: Condominium, Residential
- Attached to another structure: Yes
Materials
- Brick
- Foundation: Concrete Perimeter
Condition
- Actual,New Construction
- New construction: Yes
- Year built: 2024
Utilities & green energy
- Sewer: Public Sewer
- Water: Public
- Utilities for property: Electricity Connected, Sewer Connected, Trash Collection Private, Water Connected
Community & neighborhood
Security
- Security features: Fire Sprinkler System, Smoke Detector(s)
Community
- Community features: Pool
Location
- Region: Peekskill
- Subdivision: Hillcrest Park
HOA & financial
HOA
- Has HOA: Yes
- HOA fee: $602 monthly
- Amenities included: Pool, Trash
- Services included: Common Area Maintenance, Maintenance Structure, Maintenance Grounds, Heat, Hot Water, Pool Service, Sewer, Snow Removal, Trash, Water
- Association name: Ferrara Management
- Association phone: 914-888-2099
Other
Other facts
- Listing agreement: Exclusive Right To Sell
Price history
| Date | Event | Price |
|---|---|---|
| 6/9/2025 | Sold | $242,500-3%$340/sqft |
Source:  OneKey® MLS as distributed by MLS GRID #800575 Report a problem OneKey® MLS as distributed by MLS GRID #800575 Report a problem | ||
| 4/24/2025 | Pending sale | $250,000$351/sqft |
Source: OneKey® MLS as distributed by MLS GRID #800575 Report a problem | ||
| 4/9/2025 | Listed for sale | $250,000$351/sqft |
Source: OneKey® MLS as distributed by MLS GRID #800575 Report a problem | ||
| 1/30/2025 | Pending sale | $250,000$351/sqft |
Source: OneKey® MLS as distributed by MLS GRID #800575 Report a problem | ||
| 1/16/2025 | Listed for sale | $250,000$351/sqft |
Source: OneKey® MLS as distributed by MLS GRID #800575 Report a problem | ||
Public tax history
Tax history is unavailable.
Neighborhood: 10566
Nearby schools
GreatSchools rating
- 4/10Hillcrest SchoolGrades: 3-5Distance: 0.2 mi
- 4/10Peekskill Middle SchoolGrades: 6-8Distance: 1.1 mi
- 3/10Peekskill High SchoolGrades: 9-12Distance: 0.8 mi
Schools provided by the listing agent
- Elementary: Contact Agent
- Middle: Peekskill Middle School
- High: Peekskill High School
Source: OneKey® MLS as distributed by MLS GRID. This data may not be complete. We recommend contacting the local school district to confirm school assignments for this home.
- New York
- Westchester County
- Peekskill
- 10566
- 3 Woods End Circle Unit K
Nearby cities
Nearby zip codes
Other Peekskill Topics
