Skip main navigation
Sold for $1,230,000
  • Listed by: Parkway Real Estate Co. • Taryn Mehan • Contact: 530-592-3432
    Bought with: Parkway Real Estate Co.
    $1,230,000

    3 Woodstone Ln, Chico, CA 95928

    5beds
    3,961sqft
    Single Family Residence
    Built in 2005
    1.09 Acres Lot
    $1,311,700 Zestimate®
    $311/sqft
    $4,563 Estimated rent

    Home value

    $1,311,700

    $1.23M - $1.39M

    $4,563/mo

    Zestimate® history
    Loading
    Loading...

    Owner options

    List your home for rent

    $4,563/mo

    Rent Zestimate®

    Find your next renter with Zillow Rental Manager. Plus, with online applications, you can quickly screen prospective tenants – for free.

    Learn more

    $4,563/mo

    Rent Zestimate®

    Refinance and save

    $7,946/mo

    Est. payment

    Refinancing to a lower rate could help reduce your monthly payments and save thousands over the life of the loan.

    See today's rates

    $7,946/mo

    Est. payment

    Explore your selling options

    Work with a Zillow partner agent

    Leverage their expertise and Zillow's premium Showcase listings to get your home seen by more buyers.

    Get started

    List with your own agent

    Get your home in front of millions of buyers by listing it on Zillow.

    Learn how to do it

    Sell it yourself

    Take full control of how buyers see your home on Zillow by listing For Sale by Owner (FSBO).

    List your home

    What's special

    Swimming poolFruit treesGuest roomHardwood floorsLibrary shelvingLovely wine cellarGarden beds
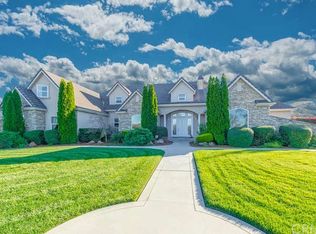
    Luxurious Canyon Oaks estate on 1.09 acre property with stunning tree top views, swimming pool & owned solar. Located on a rare cul-de-sac street within the gated community of Canyon Oaks, this home exudes European Villa vibes throughout. The exterior greets you with lush landscaping, a stone accented facade with shutters, and circular driveway. Entering through the solid wood front door, you are immediately captivated by views out of the back patio's french doors straight ahead. As your eyes draw back into the interior, the oversized living room is a true showpiece. This room boasts beautiful wood beamed ceilings, a smooth surfaced gas fireplace, wall mounted sconces, wood shutters and hardwood floors. The floor plan overall is truly ideal. Guests practically have their own wing to enjoy with two of the four bedrooms located on one end of the home. This wing also includes a full bathroom with double sinks as well as a second living space that makes for the perfect teen room, sports/game room or lounging den. The opposite side of the home includes a third bedroom, a large separate office space with library shelving as well as the primary suite. The expansive primary suite showcases tree top views out of your patio doors as well as a double sided fireplace, walk-in closet, individual vanities, large soaking tub and tiled shower. The home doesn't end there as there are a few surprises downstairs. Here you will find a lovely wine cellar w/ gorgeous rock accents, a half bathroom w/ outdoor shower and a guest room that overlooks the backyard. Heading back upstairs you'll find the dining, kitchen, laundry and 3 car garage w/ separate bays. The kitchen includes everything a chef needs with a gas stove top, built-in oven with separate warming drawer, island with beverage fridge, ample countertop space, walk-in pantry, separate coffee/beverage station and birds-eye views while you prepare & entertain. The exterior of the home is just as impressive as the interior as the over acre property hosts many spaces to relax or entertain. The front yard space extends to the back where you'll find fruit trees, multiple lawn areas, a fenced pool deck and garden beds. The upper balcony is a fun place to dine, relax and daydream about being at your very own Italian villa. Let's make your dream a reality.

    Zillow last checked:

    Listing updated:

    Listed by:

    Taryn Mehan DRE #01842941 530-592-3432,

    Parkway Real Estate Co.

    Bought with:

    Kathryn Binsley, DRE #02041912

    Parkway Real Estate Co.

    Source: CRMLS,MLS#: SN23122730MLS LogoOriginating MLS: California Regional MLS

    Facts & features

    Interior

    Bedrooms & bathrooms
    • Bedrooms: 5
    • Bathrooms: 4
    • Full bathrooms: 3
    • 1/2 bathrooms: 1
    • Main level bathrooms: 3
    • Main level bedrooms: 4
    Rooms
    • Room types: Family Room, Living Room, Primary Bedroom, Office, Other, Pantry, Wine Cellar
    Primary bedroom
    • Features: Main Level Primary
    Primary bedroom
    • Features: Primary Suite
    Bathroom
    • Features: Dual Sinks, Soaking Tub, Separate Shower
    Kitchen
    • Features: Granite Counters, Kitchen Island, Walk-In Pantry
    Other
    • Features: Walk-In Closet(s)
    Pantry
    • Features: Walk-In Pantry
    Heating
    • Central
    Cooling
    • Central Air
    Appliances
    • Included: Electric Oven, Gas Cooktop, Refrigerator, Warming Drawer
    • Laundry: Inside, Laundry Room
    Features
    • Beamed Ceilings, Breakfast Bar, Breakfast Area, Ceiling Fan(s), Granite Counters, High Ceilings, Recessed Lighting, Main Level Primary, Primary Suite, Walk-In Pantry, Wine Cellar, Walk-In Closet(s)
    • Flooring: Carpet, Tile, Wood
    • Has fireplace: Yes
    • Fireplace features: Gas, Living Room, Primary Bedroom
    • Common walls with other units/homes: No Common Walls
    Interior area
    • Total interior livable area: 3,961 sqft

    Property

    Parking
    • Total spaces: 3
    • Parking features: Garage
    • Attached garage spaces: 3
    Features
    • Levels: Two
    • Stories: 2
    • Entry location: 1
    • Patio & porch: Covered, Porch, Terrace, Tile
    • Has private pool: Yes
    • Pool features: Private
    • Spa features: None
    • Fencing: Wrought Iron
    • Has view: Yes
    • View description: Hills, Neighborhood, Valley
    Lot
    • Size: 1.09 Acres
    • Features: Back Yard, Cul-De-Sac, Drip Irrigation/Bubblers, Sprinkler System, Yard
    Details
    • Parcel number: 018080012000
    • Special conditions: Standard

    Construction

    Type & style
    • Home type: SingleFamily
    • Architectural style: Mediterranean
    • Property subtype: Single Family Residence
    Condition
    • New construction: No
    • Year built: 2005

    Utilities & green energy

    • Sewer: Public Sewer
    • Water: Public

    Community & HOA

    Community
    • Features: Biking, Hiking, Suburban
    HOA
    • Has HOA: Yes
    • Amenities included: Security
    • HOA fee: $128 monthly
    • HOA name: Canyon Oaks
    • HOA phone: 530-894-0404
    Location
    • Region: Chico

    Financial & listing details

    • Price per square foot: $311/sqft
    • Tax assessed value: $1,254,600
    • Annual tax amount: $14,457
    • Date on market: 7/14/2023
    • Cumulative days on market: 51 days
    • Listing terms: Submit
    • Inclusions: Refrigerator, Washer and Dryer, Solar

    Price history

    DateEventPrice
    10/2/2023Sold$1,230,000-5%$311/sqft
    Source: CRMLS #SN23122730 Report a problem
    9/5/2023Pending sale$1,295,000$327/sqft
    Source: CRMLS #SN23122730 Report a problem
    8/28/2023Price change$1,295,000-7.2%$327/sqft
    Source: CRMLS #SN23122730 Report a problem
    7/25/2023Price change$1,395,000-6.9%$352/sqft
    Source: CRMLS #SN23122730 Report a problem
    7/15/2023Listed for sale$1,498,500+36.2%$378/sqft
    Source: CRMLS #SN23122730 Report a problem
    6/18/2018Sold$1,100,000-7.2%$278/sqft
    Source: Public Record Report a problem
    5/18/2018Pending sale$1,185,000$299/sqft
    Source: Coldwell Banker DuFour Realty #SN18064658 Report a problem
    3/21/2018Listed for sale$1,185,000+811.5%$299/sqft
    Source: Coldwell Banker/DuFour #SN18064658 Report a problem
    6/7/2001Sold$130,000$33/sqft
    Source: Public Record Report a problem

    Public tax history

    YearProperty taxesTax assessment
    2025$14,457 +6.4%$1,254,600 +2%
    2024$13,583 +1.4%$1,230,000 +2.2%
    2023$13,390 +1.6%$1,203,008 +2%
    2022$13,178 +1.9%$1,179,420 +2%
    2021$12,929 +0.3%$1,156,295 +1%
    2020$12,893 +1.8%$1,144,440 +2%
    2019$12,659 +32.9%$1,122,000 +32%
    2018$9,526 +2.5%$850,000 +2.4%
    2017$9,295 +15.1%$830,000 +7.1%
    2016$8,074 +9.7%$775,000 +2.6%
    2015$7,362 $755,000 +7.9%
    2014$7,362 $700,000 +8.5%
    2013-- $645,000
    2012-- $645,000 -27.5%
    2011-- $890,147 +0.8%
    2010-- $883,496 -0.2%
    2009-- $885,596 +2%
    2008-- $868,232 +4.2%
    2007-- $833,208 +42.8%
    2006-- $583,342 +199.9%
    2005-- $194,532 +41.2%
    2004-- $137,777 +1.9%
    2003-- $135,252 +2%
    2002-- $132,600 +53.5%
    2001-- $86,359
    Find assessor info on the county website

    Neighborhood: 95928

    Nearby schools

    GreatSchools rating
    Get pre-qualified for a loan
    At Zillow Home Loans, we can pre-qualify you in as little as 5 minutes with no impact to your credit score.

    An equal housing lender. NMLS #10287.